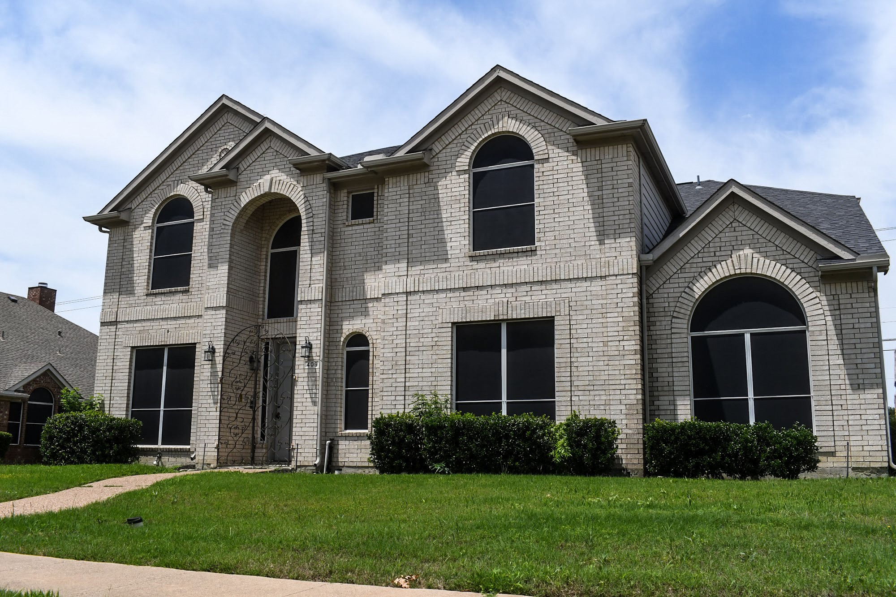
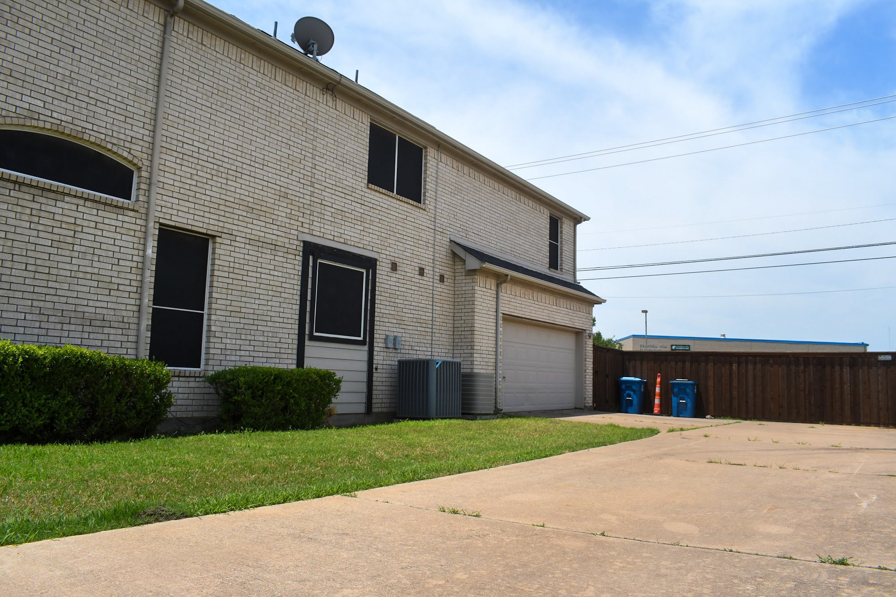
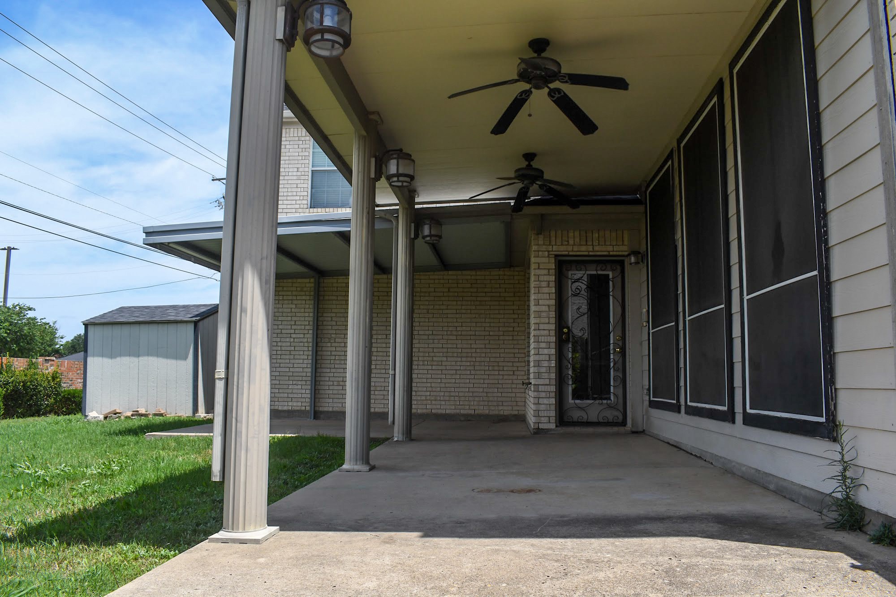
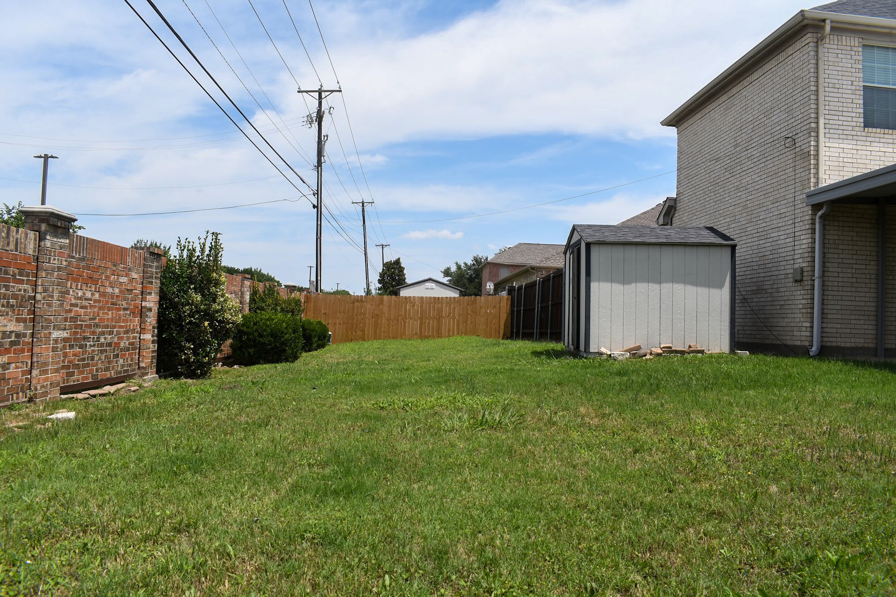
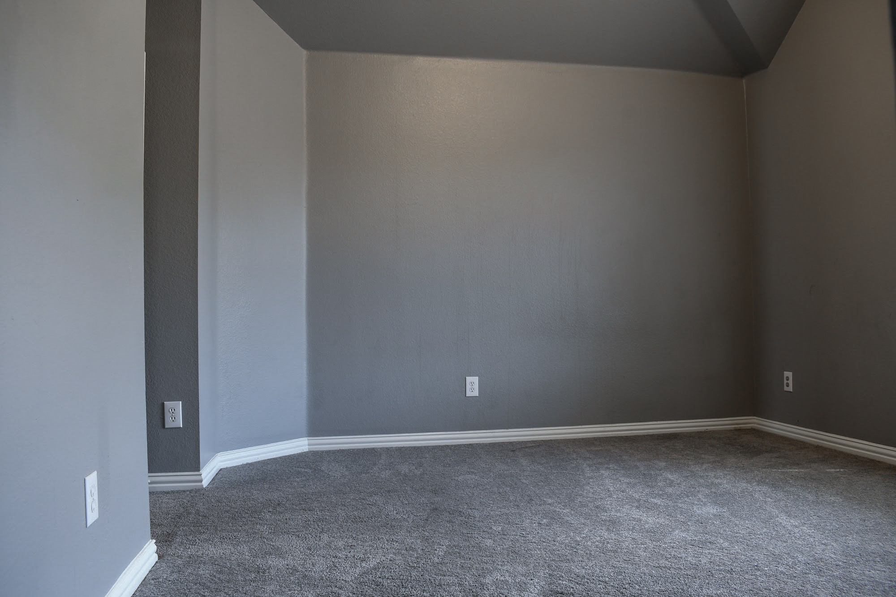
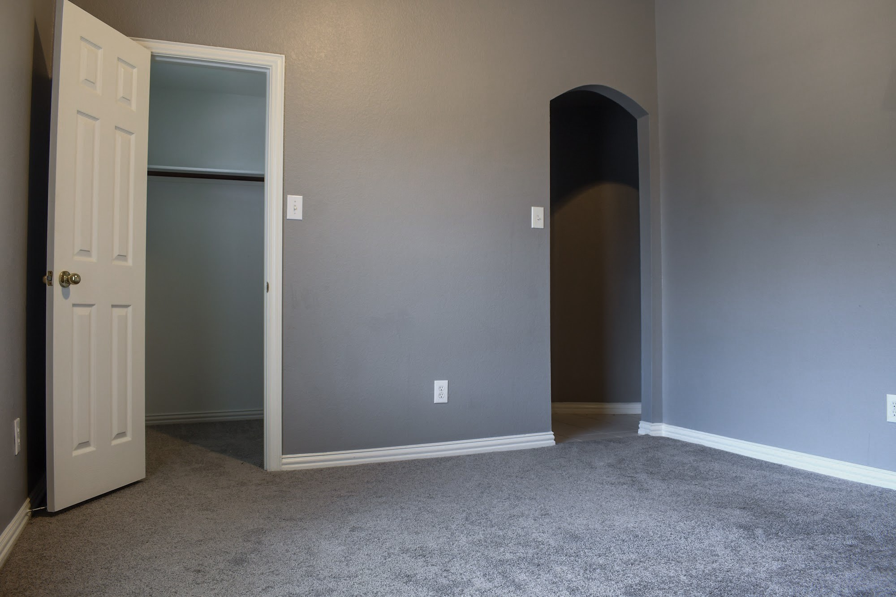
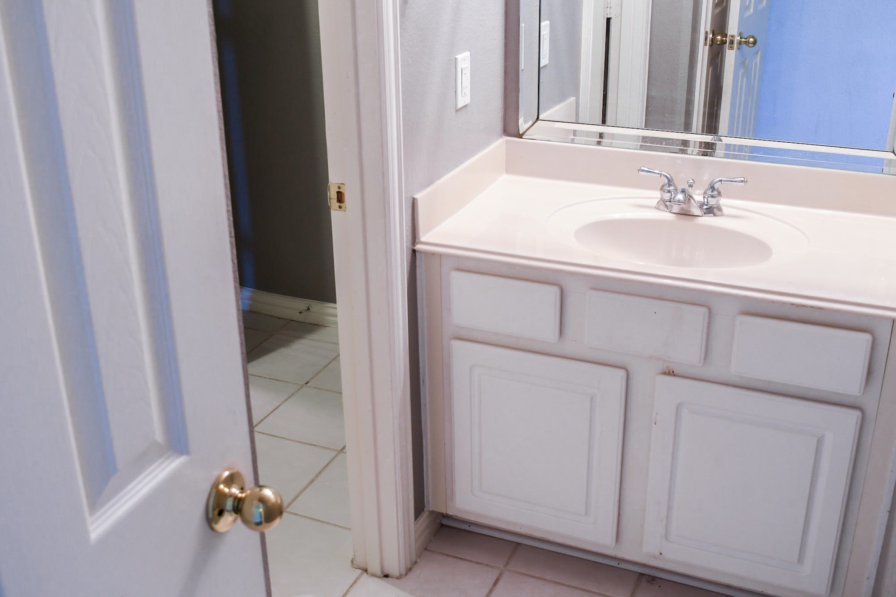
409 Royal Crest Drive
SEE ALL PHOTOS
409 Royal Crest Drive
Leased

409 Royal Crest Drive

409 Royal Crest Drive, De Soto, TX 75115

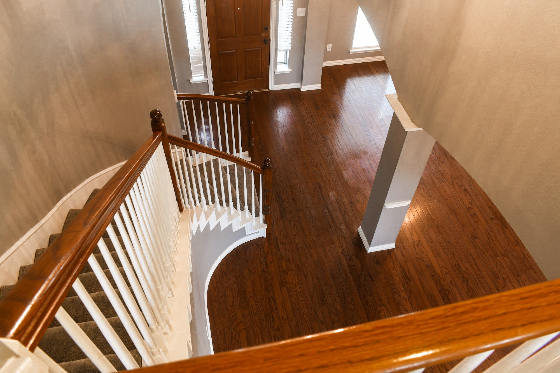
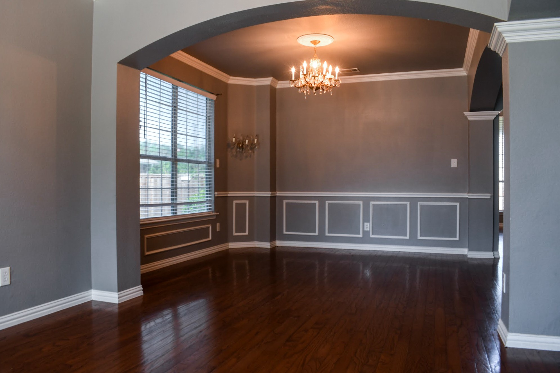
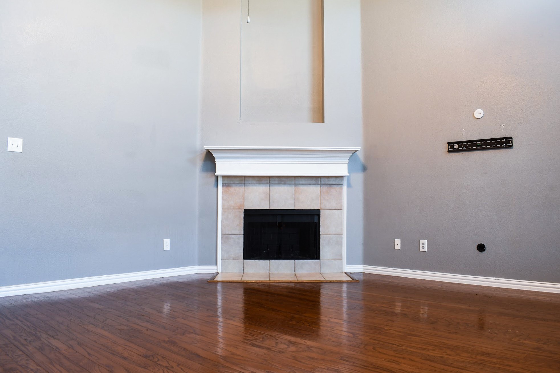
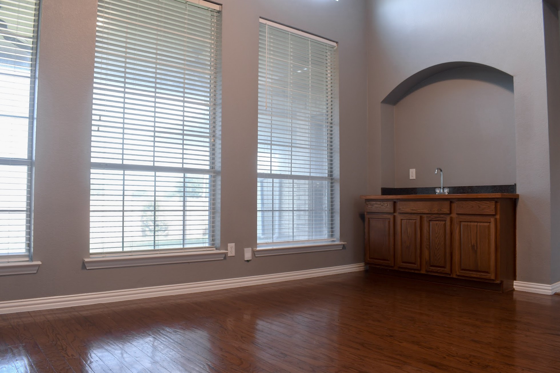
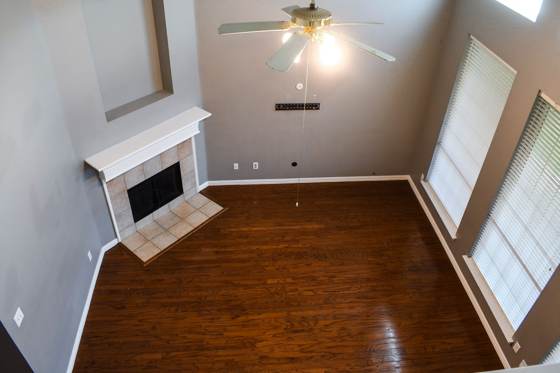
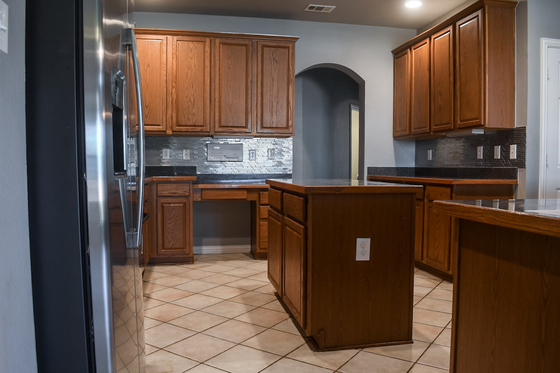
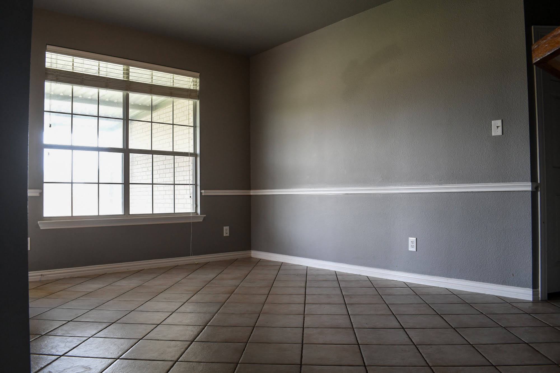
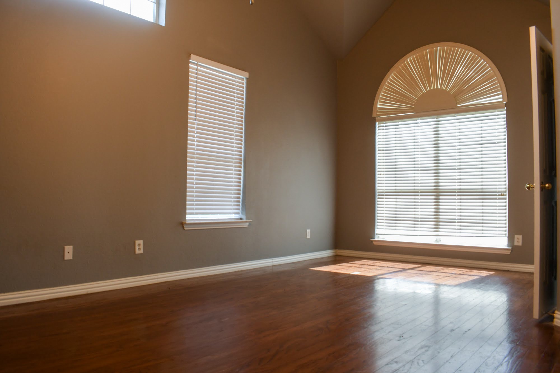
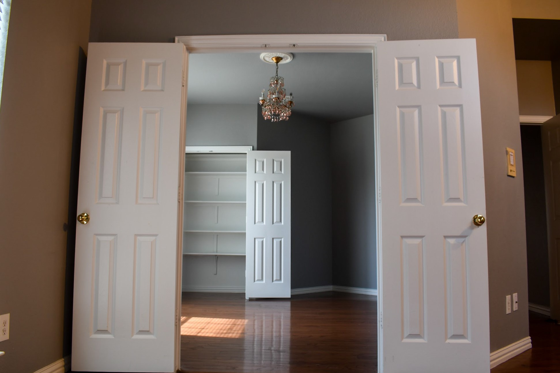
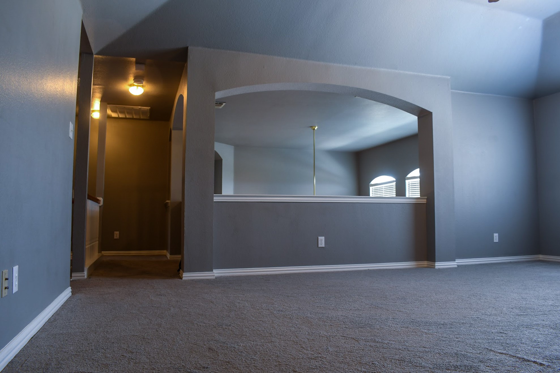
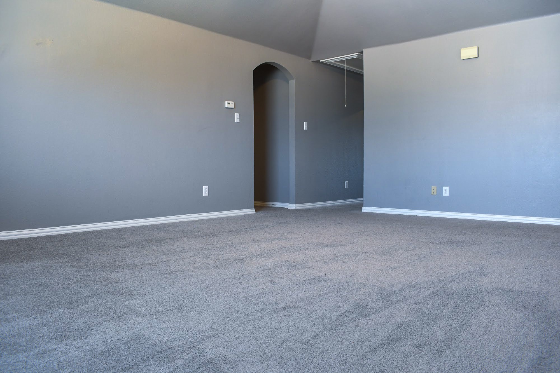
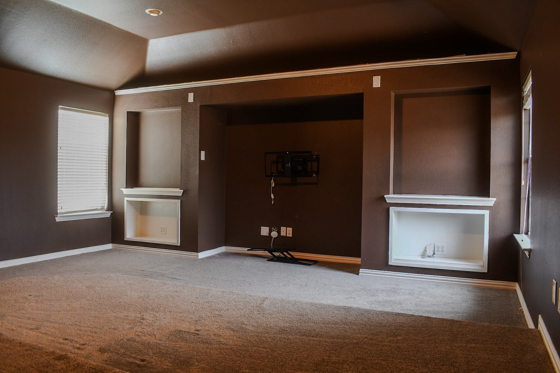
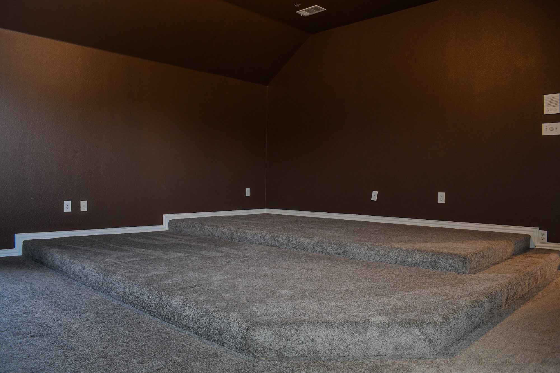
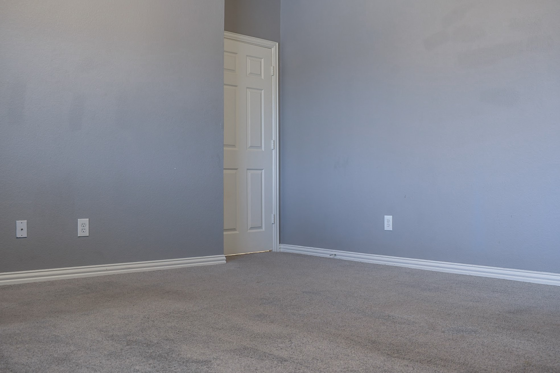
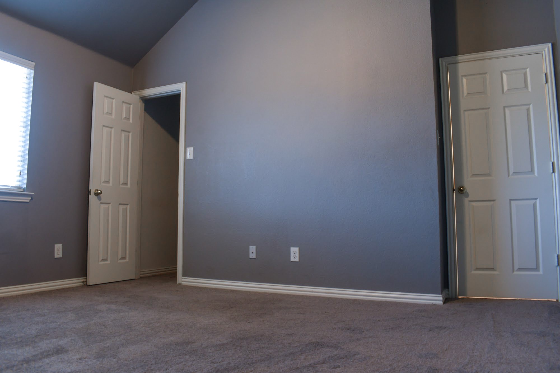
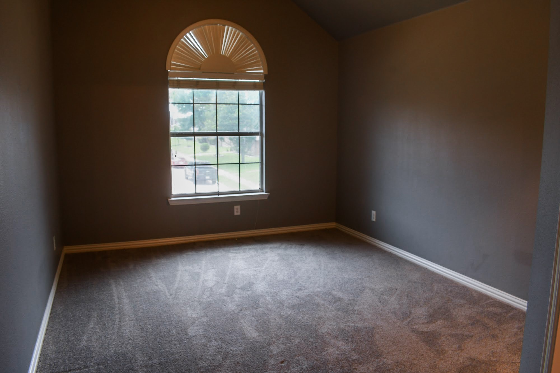
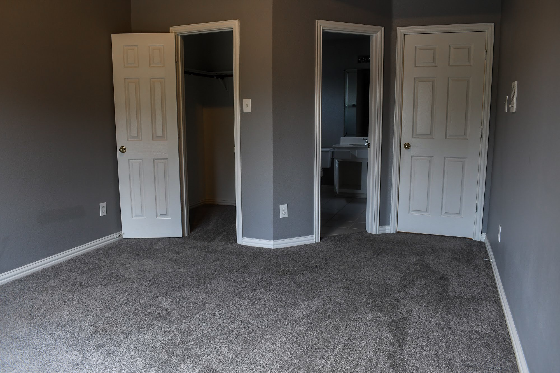
Welcome to 409 Royal Crest Dr. this well maintained home features plenty of space for comfortable living! Soaring ceilings throughout the first level of the home for an open airy feeling. Movie theater room, an attached office to the primary bedroom, large sitting area in the foyer. Plenty of windows for natural light throughout the home. Need more space? This home excels at doing just that, there's even a large backyard and covered patio for backyard relaxation or cookouts! Only minutes away from major shopping and dining at Uptown Village, and this home is zoned for Desoto ISD schools! Enjoy a spacious comfortable home a short drive away from Dallas. Schedule your showing today before its gone!
************************************************************************************************************************
NO EVICTIONS, NO PETS, NO SMOKING.

4
beds

4
baths

3,645 Sq.Ft. LIVING AREA

0.26 Acres lot

Jordan Richardson

Jordan Richardson

Features & Amenities

Interior

  • total bedrooms4
  • Total bathrooms4
  • full bathrooms3
  • half bathroom1
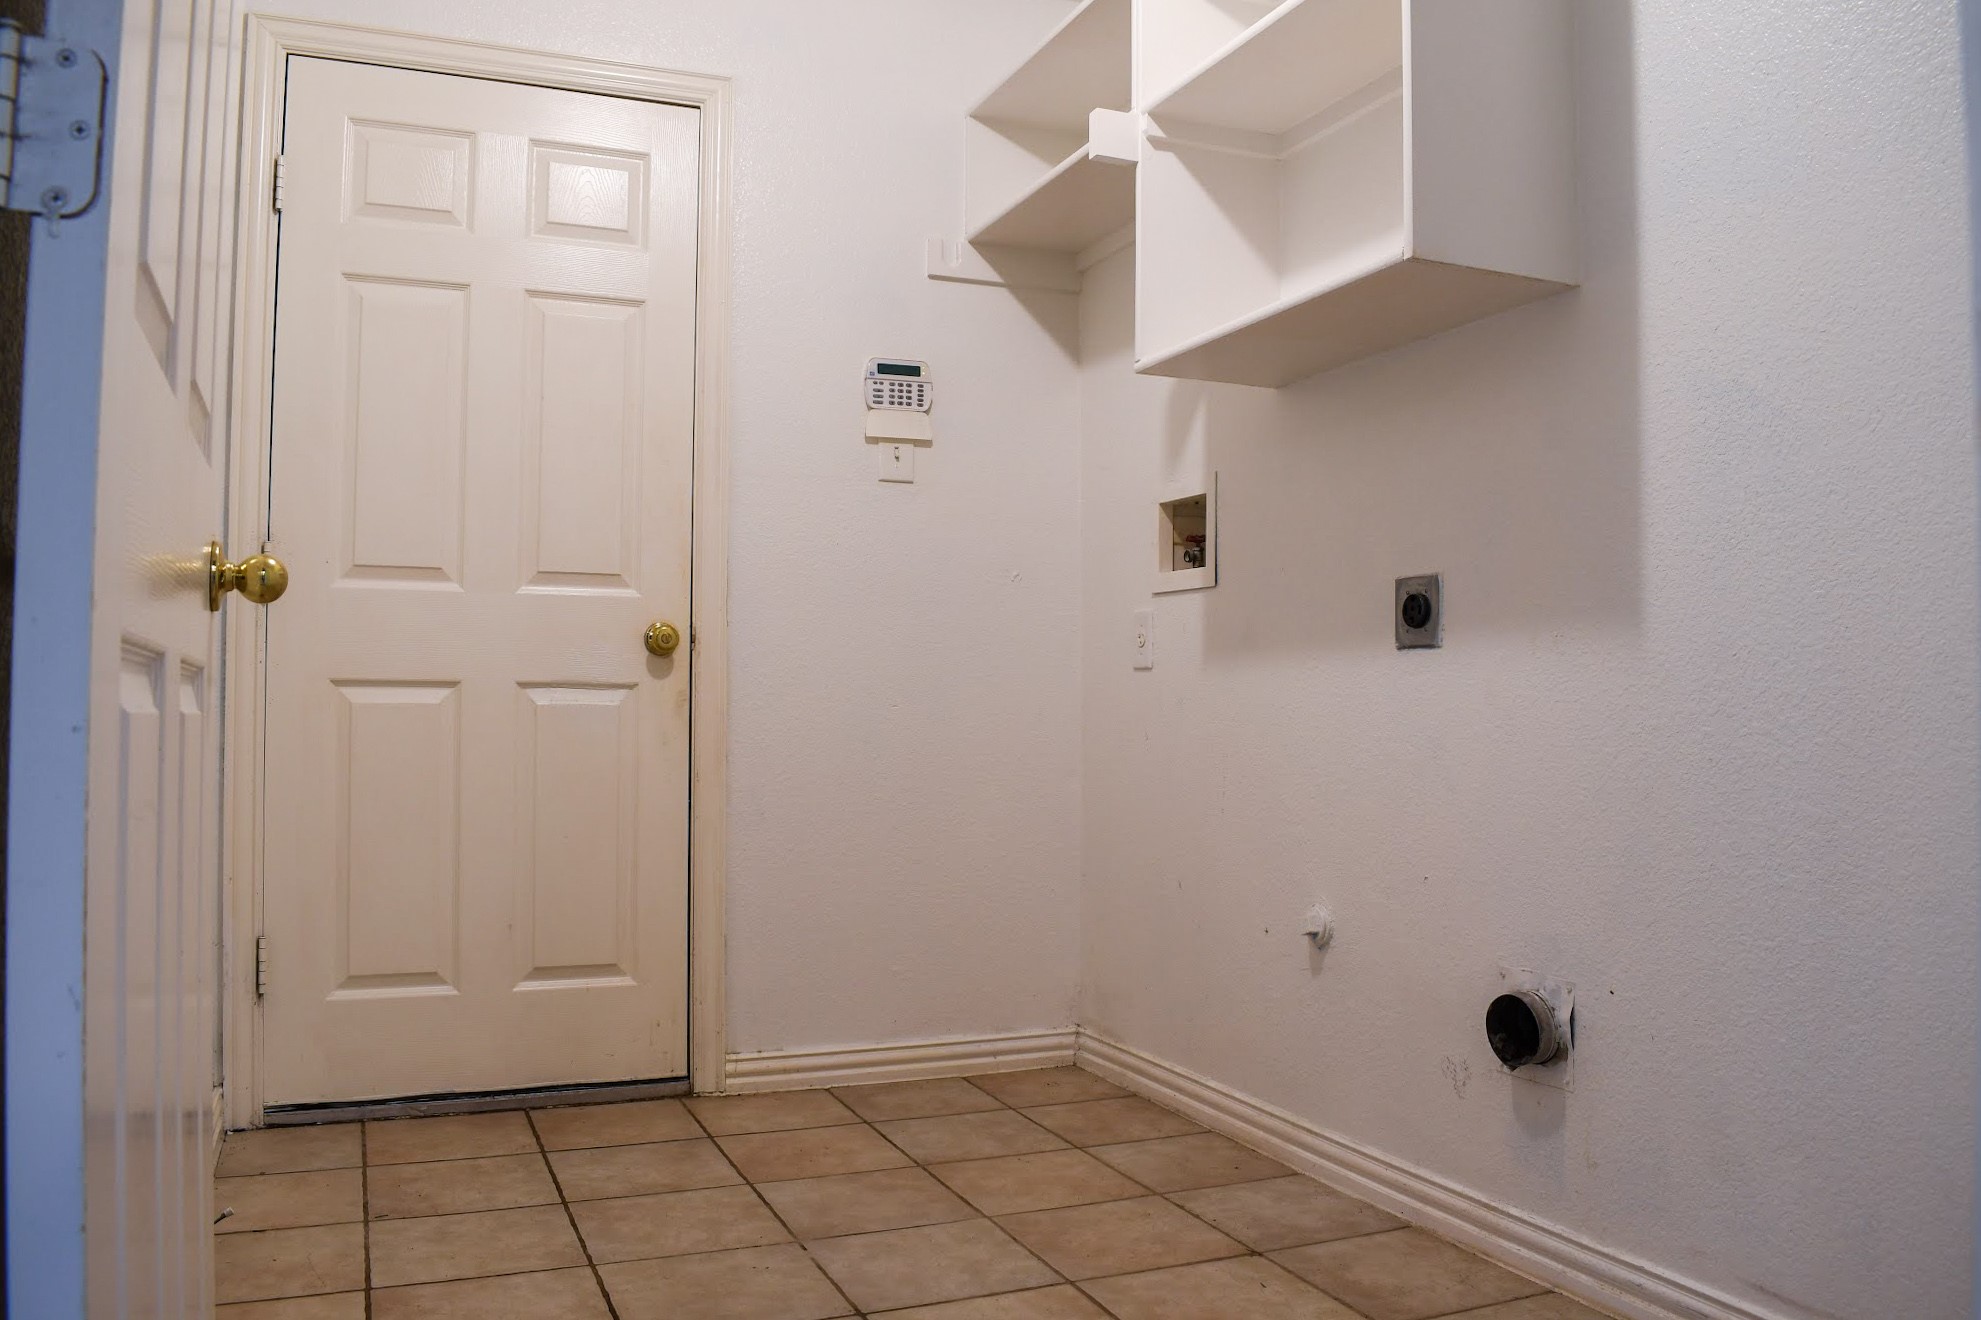
  • Laundry room Washer Hookup, Dryer Hookup, Laundry in Utility Room
  • Flooring Carpet, Hardwood, Tile
  • Fireplace Masonry
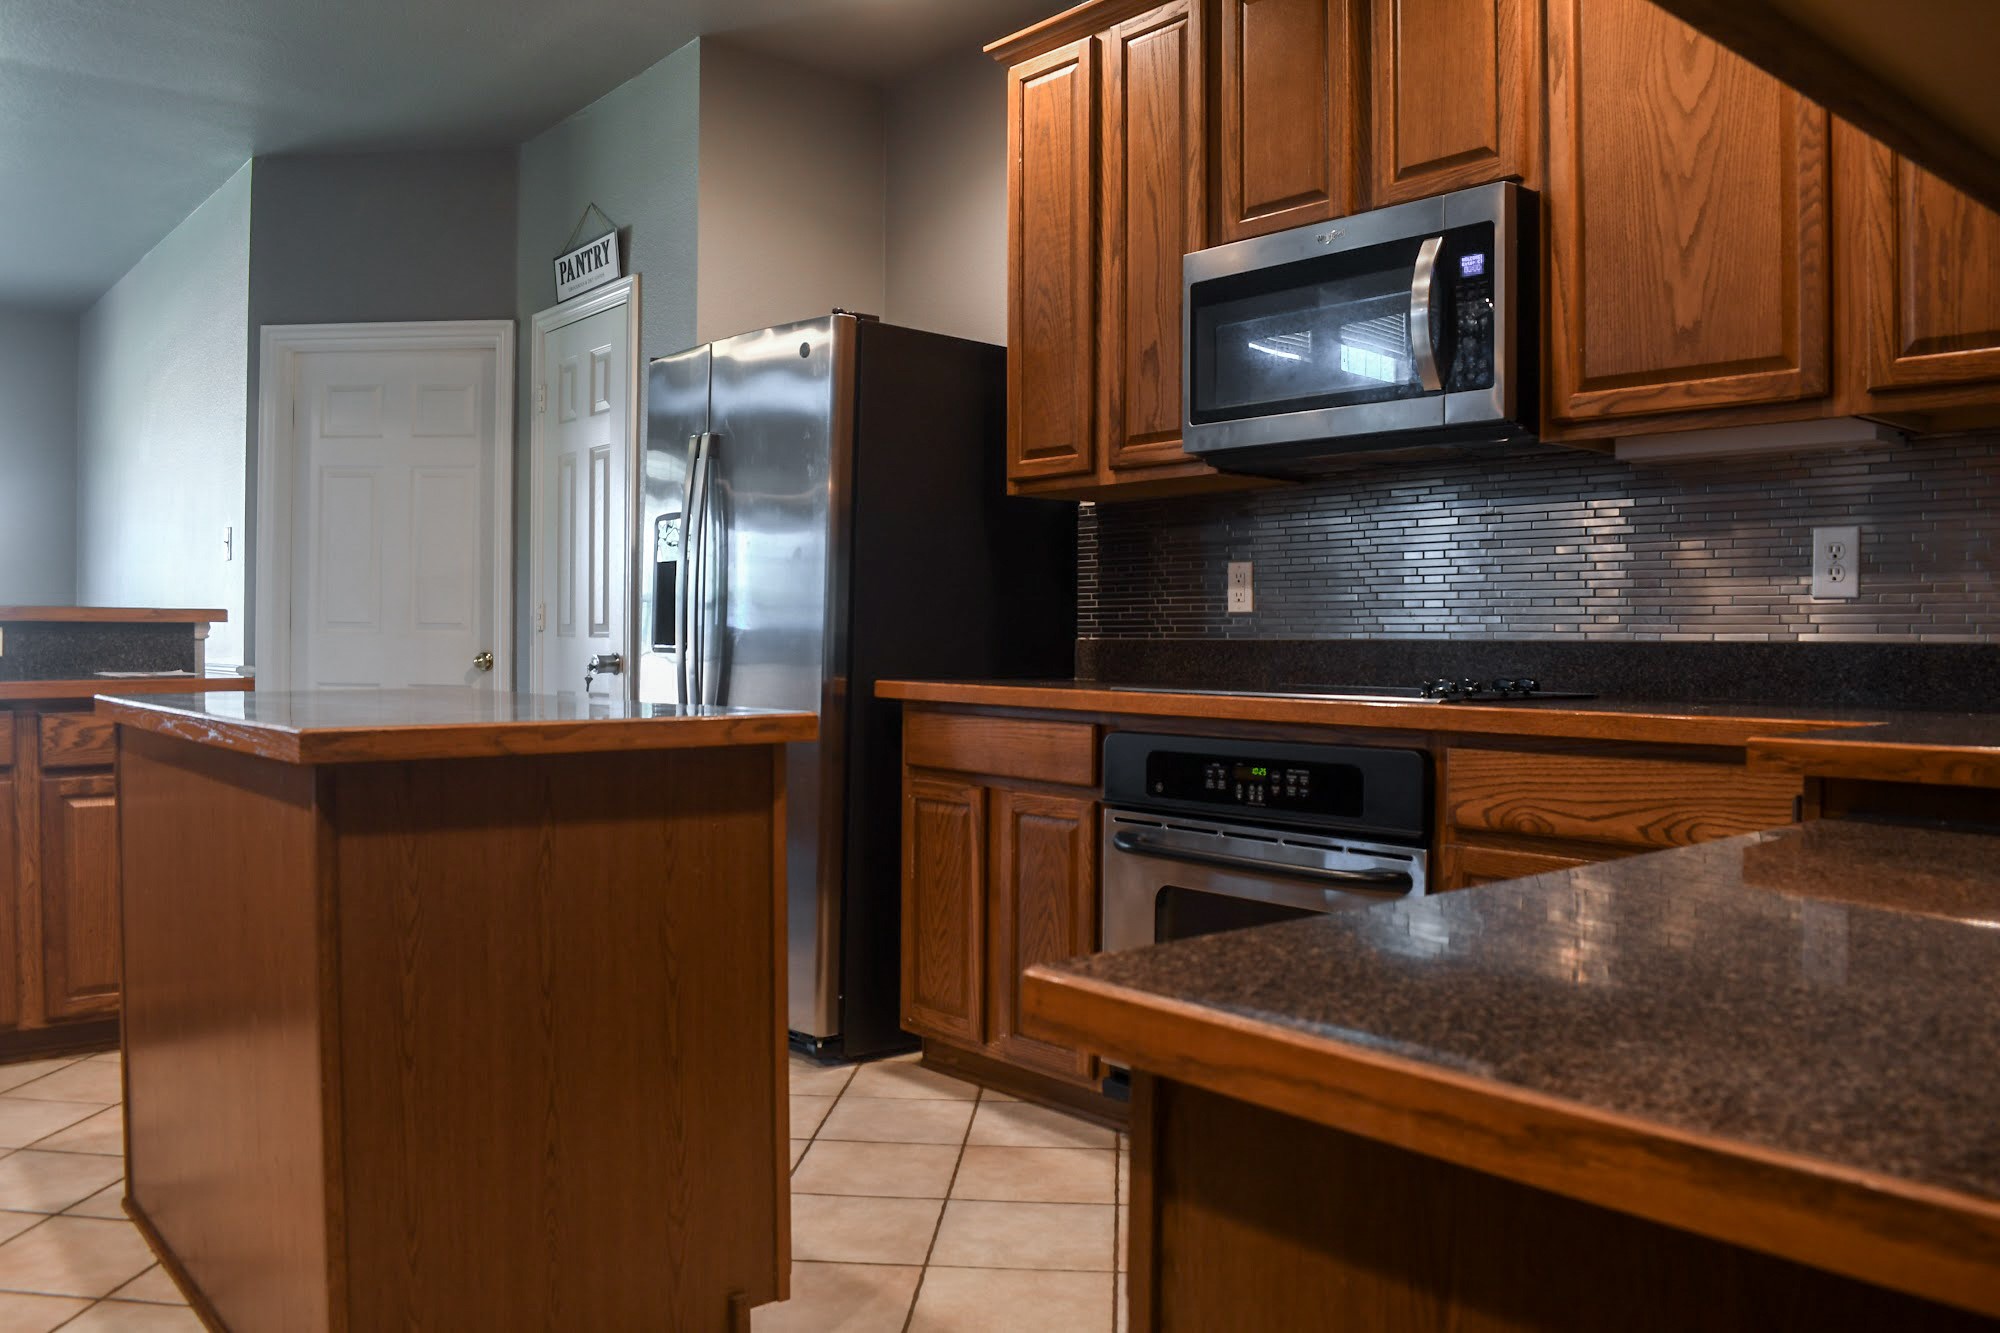
  • APPLIANCES Dishwasher, Electric Cooktop, Electric Oven, Disposal, Microwave, Refrigerator
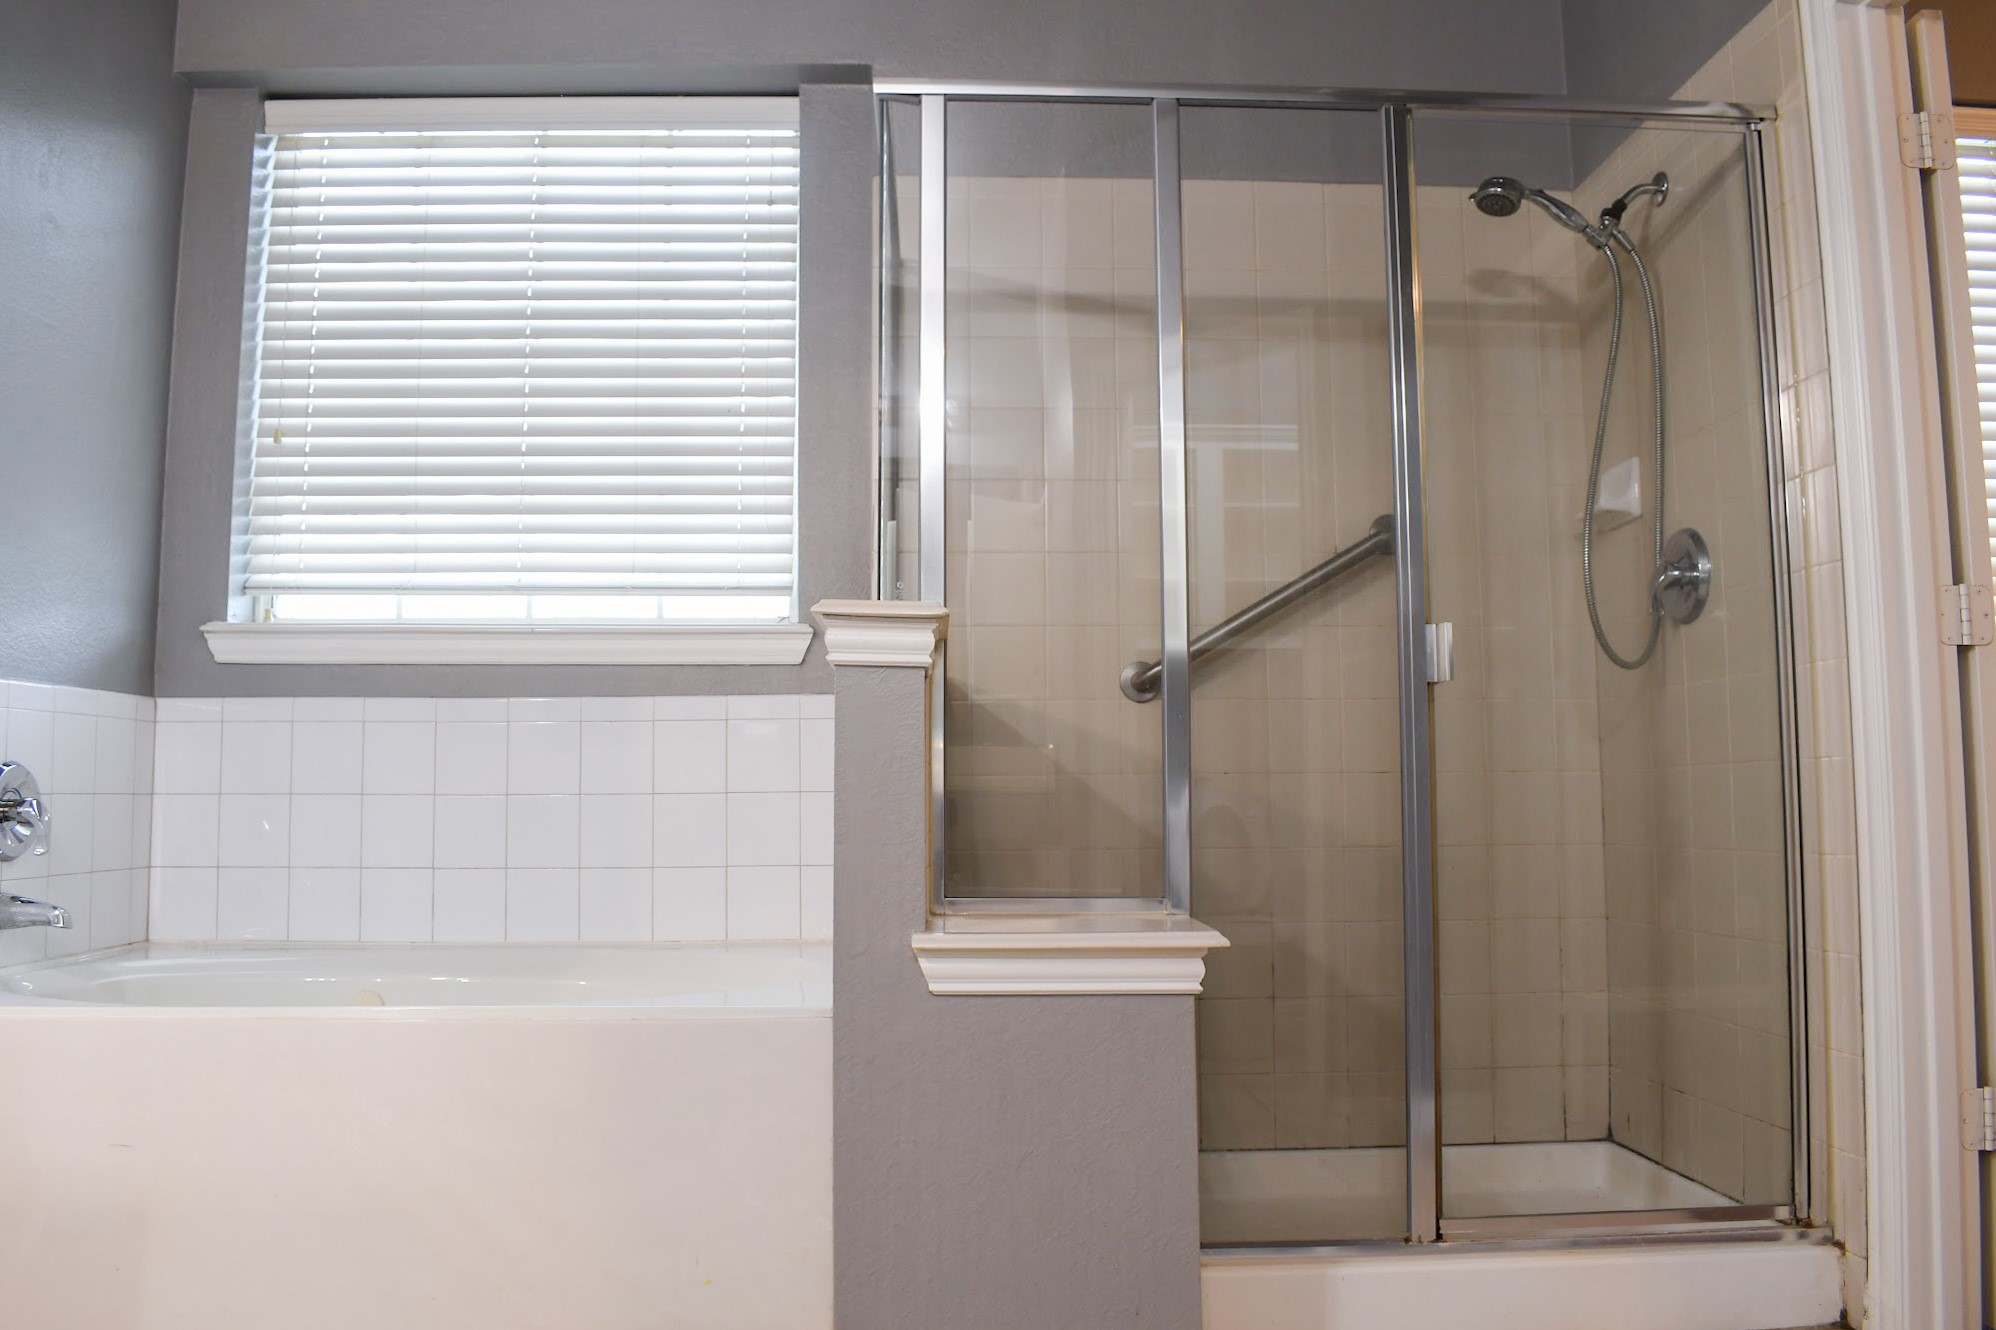
  • other interior Features Double Vanity, Eat-in Kitchen, High Speed Internet, Kitchen Island, Pantry, Cable TV, Vaulted Ceiling(s), Walk-In Closet(s)

Area & Lot

  • Status Leased
  • Date Leased July 20, 2026
  • Living Area3,645 Sq.Ft.
  • Lot Area0.26 Acres
  • MLS® ID21289641
  • TypeResidential
  • YEAR BUILT2003
  • Architecture StylesDetached
  • Elementary SchoolMoates
  • Middle SchoolCurtistene S Mccowan
  • High SchoolDesoto
  • School DistrictDesoto ISD

Exterior

  • STORIES2
  • Garage Space2.0
  • water SourcePublic
  • utilitiesElectricity Available, Sewer Available, Water Available, Cable Available
  • PoolNone
  • roofComposition
  • lot featuresBack Yard, Lawn
  • parkingDriveway, Garage, On Street
  • sewerPublic Sewer
  • SubstructureSlab
  • other exterior FeaturesRain Gutters
View Virtual Tour

Partner With Our Expert Team

We pride ourselves in providing personalized solutions that bring our clients closer to their dream properties and enhance their long-term wealth.

Follow Us on Instagram