Leave a Message

Thank you for your message. We will be in touch with you shortly.

2248 Cottonwood Lane
SEE ALL PHOTOS
2248 Cottonwood Lane
Courtesy of OnDemand Realty
Sold

2248 Cottonwood Lane

2248 Cottonwood Lane, Bedford, TX 76021

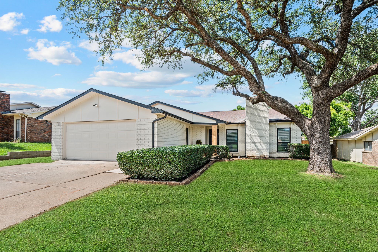
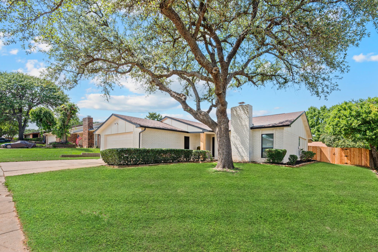
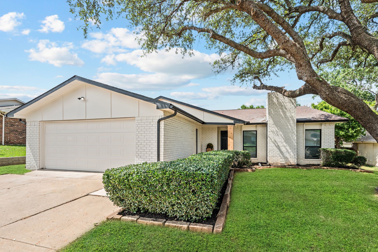
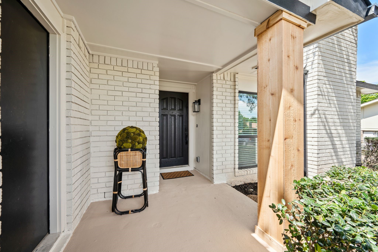
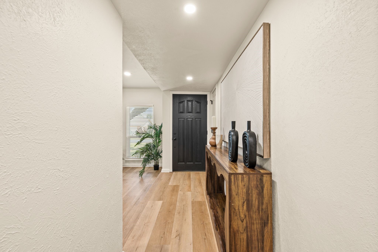
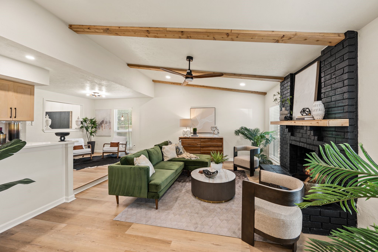
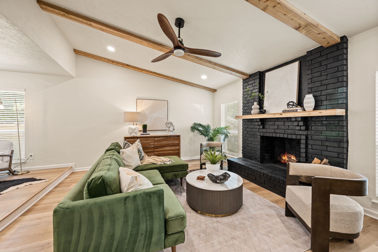
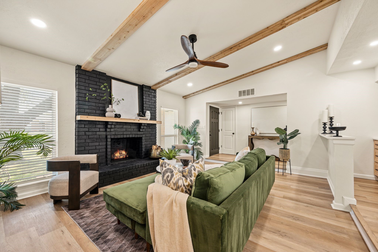
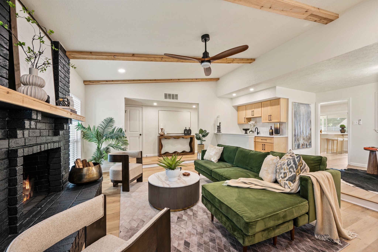
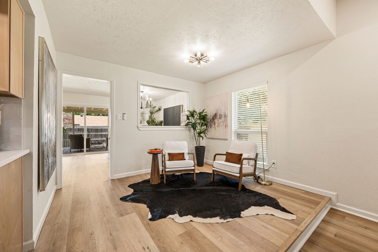
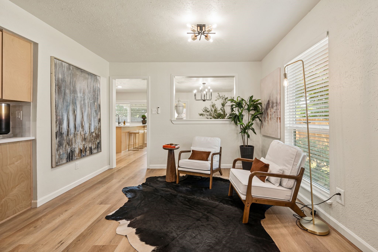
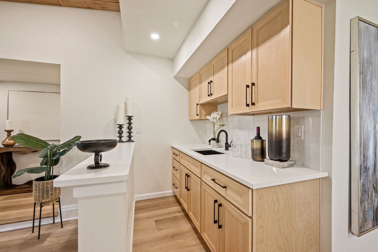
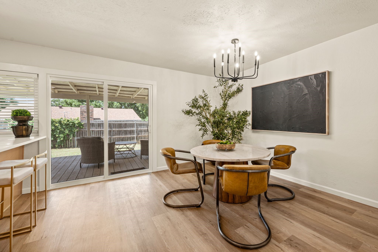
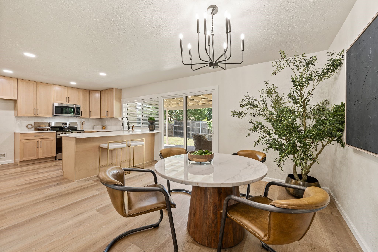
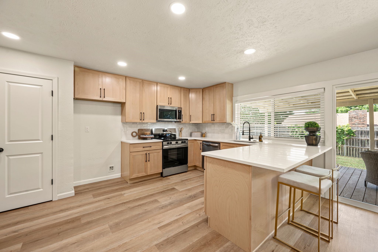
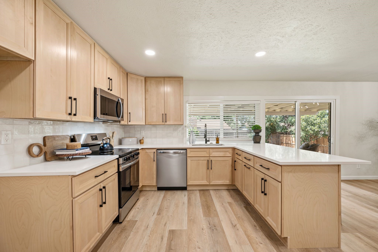
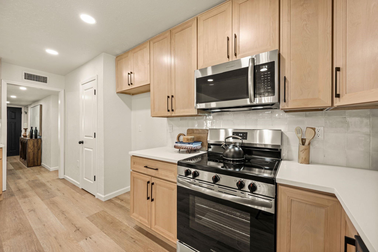
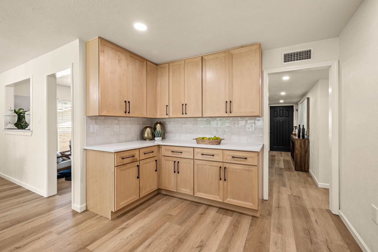
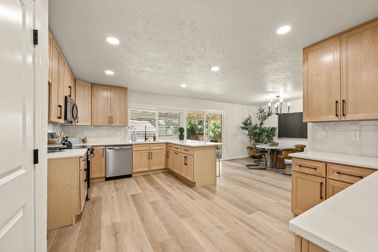
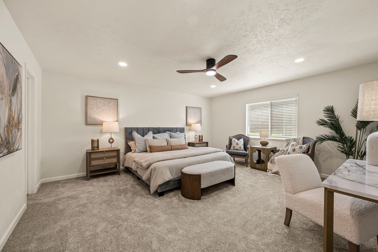
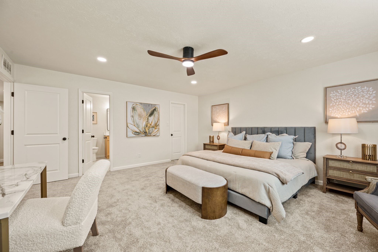
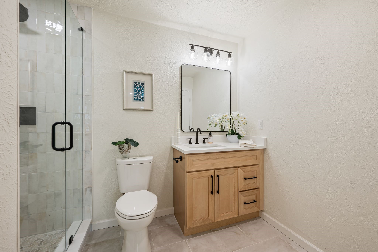
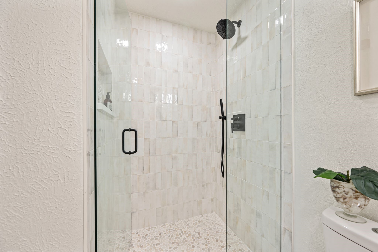
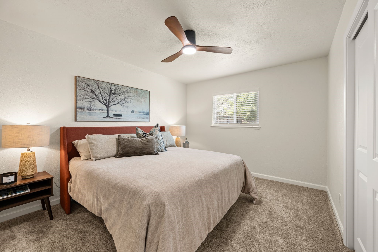
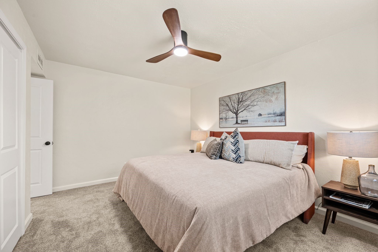
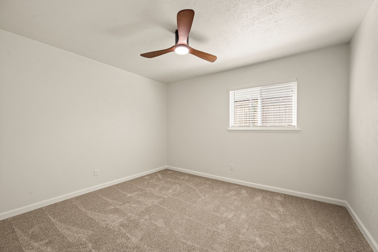
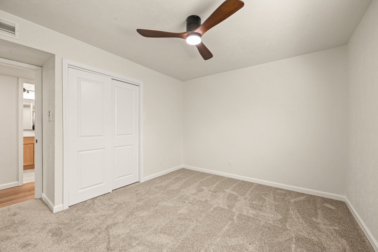
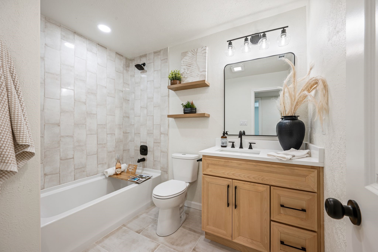
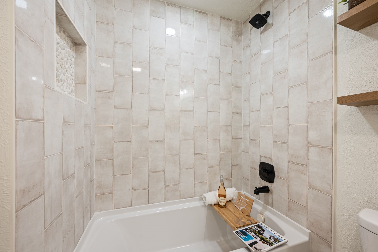
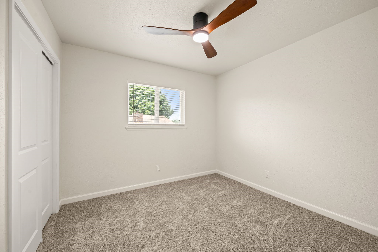
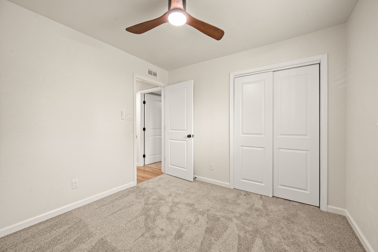
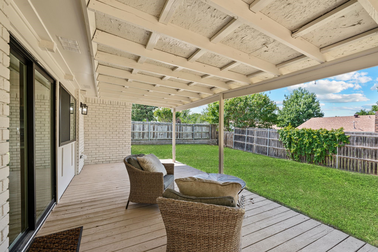
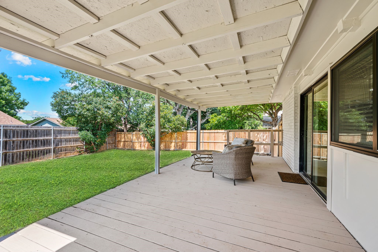
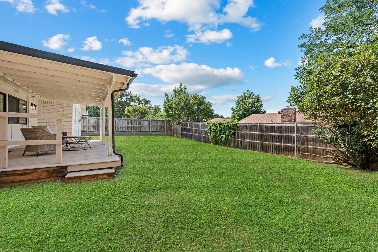
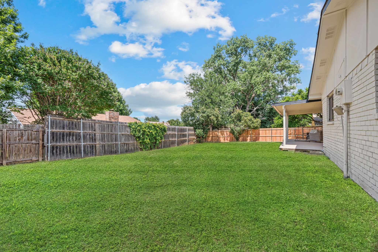
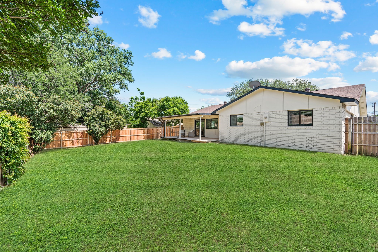
STUNNING fully renovated 4 bedroom 2 bath 2020 square foot home in highly desirable Bedford location! From top to bottom, nothing has been left untouched in this high end remodel. Complete interior & exterior remodel includes new windows, plumbing, custom natural wood cabinetry, lvp floors, carpet, quartz countertops, doors & trim, plugs & switches, recessed LED lighting, matte black fixtures & more! Upon entry you will find a large, open concept living room with vaulted ceilings, cedar beams, fireplace, recessed lights & wet bar that is perfect for entertaining. There is an additional living or seating area directly off of the living room as well. Your custom kitchen with TONS of natural wood cabinetry with soft close hinges, built in lazy susan and trash cans, quartz countertops, Frigidaire stainless steel appliances, & coffee bar is open to your dining and is ready for any chef. Spacious primary suite with walk in closet, recessed led lights & additional seating area is a welcome retreat after a long day. Magazine quality ensuite bath with walk in shower & body spray, frameless glass, quartz countertops & additional storage gives off a spa like feel. 3 additional bedrooms & fully renovated guest bathroom add to the living possibilities of this home. Outside you will find a large covered porch, new fencing, landscaping, mature trees & tons of yard space. Located within minutes to major roads, schools, shopping & parks. Award winning HEB ISD school district! Come see YOUR new home today!

4
beds

2
baths

2,020 Sq.Ft. LIVING AREA

9,234.72 Sq.Ft. lot

Jordan Richardson

Jordan Richardson

Features & Amenities

Interior

  • total bedrooms4
  • Total bathrooms2
  • full bathrooms2
  • Flooring Carpet, Ceramic Tile, Luxury Vinyl Plank
  • Fireplace Wood Burning
  • APPLIANCES Dishwasher, Electric Range, Electric Water Heater, Disposal, Microwave
  • other interior Features Wet Bar, Chandelier, Decorative/Designer Lighting Fixtures, Open Floorplan, Pantry, Vaulted Ceiling(s), Walk-In Closet(s)

Area & Lot

  • Status Sold
  • Date Sold July 1, 2026
  • Living Area2,020 Sq.Ft.
  • Lot Area9,234.72 Sq.Ft.
  • MLS® ID21291368
  • TypeResidential
  • YEAR BUILT1979
  • Architecture StylesDetached
  • Elementary SchoolMidwaypark
  • Middle SchoolHarwood
  • High SchoolTrinity
  • School DistrictHurst-Euless-Bedford ISD

Exterior

  • STORIES1
  • Garage Space2.0
  • water SourcePublic
  • utilitiesSewer Available, Water Available
  • PoolNone
  • roofShingle
  • parkingGarage
  • HEAT TYPECentral, Electric
  • AIR CONDITIONINGCentral Air, Electric
  • sewerPublic Sewer
  • SubstructureSlab

Financial

  • Price Upon Request
View Virtual Tour

Partner With Our Expert Team

We pride ourselves in providing personalized solutions that bring our clients closer to their dream properties and enhance their long-term wealth.

Follow Us on Instagram