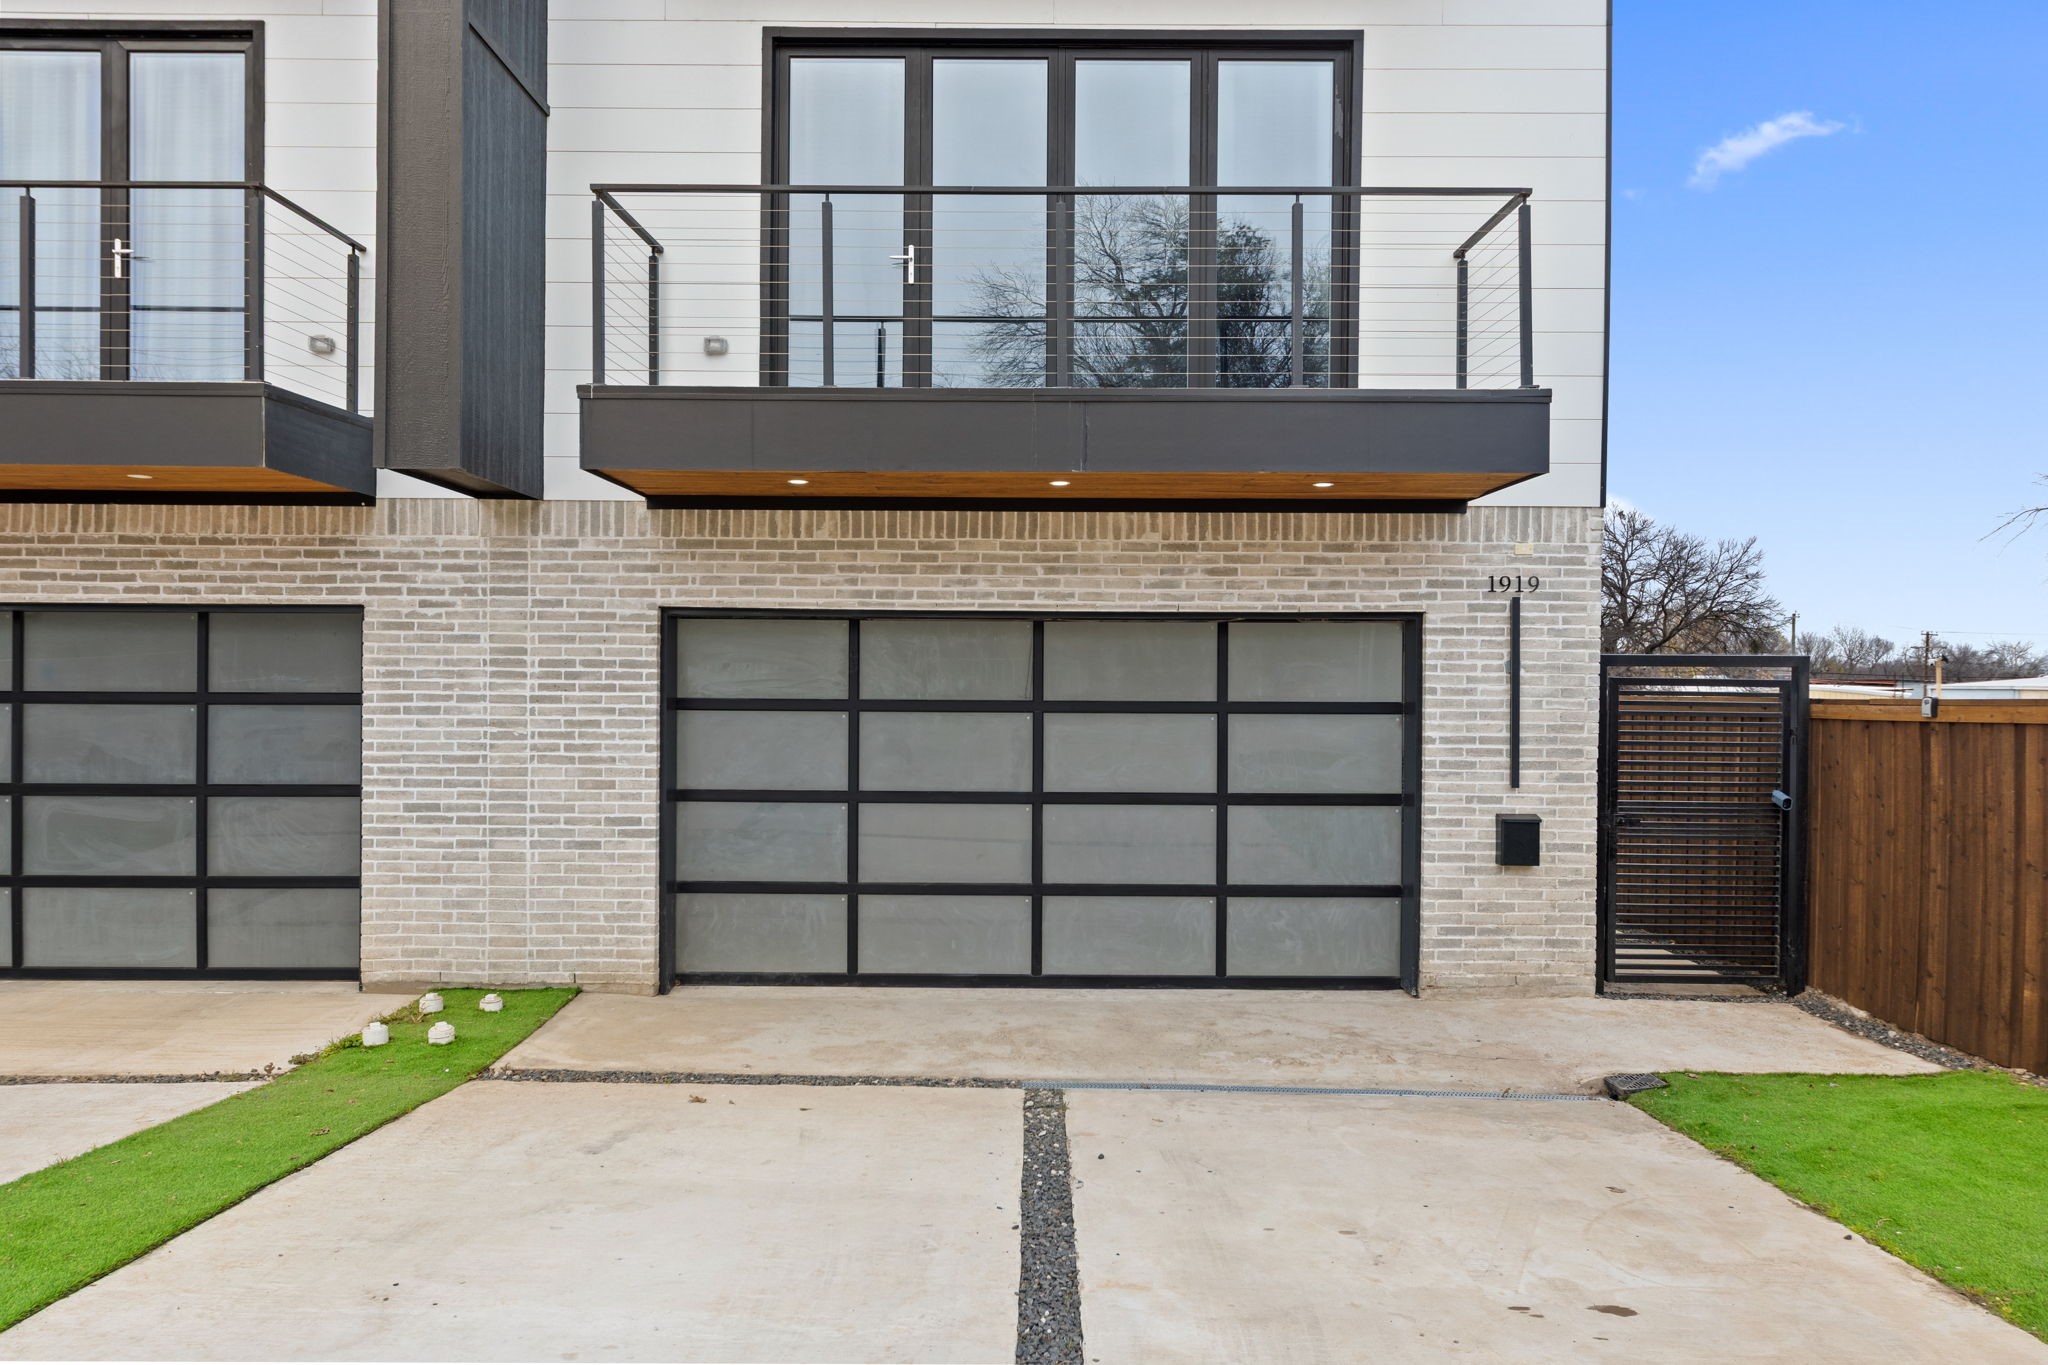
Modern brick home with glass-railed balconies, two garage doors, and a gated side entrance.
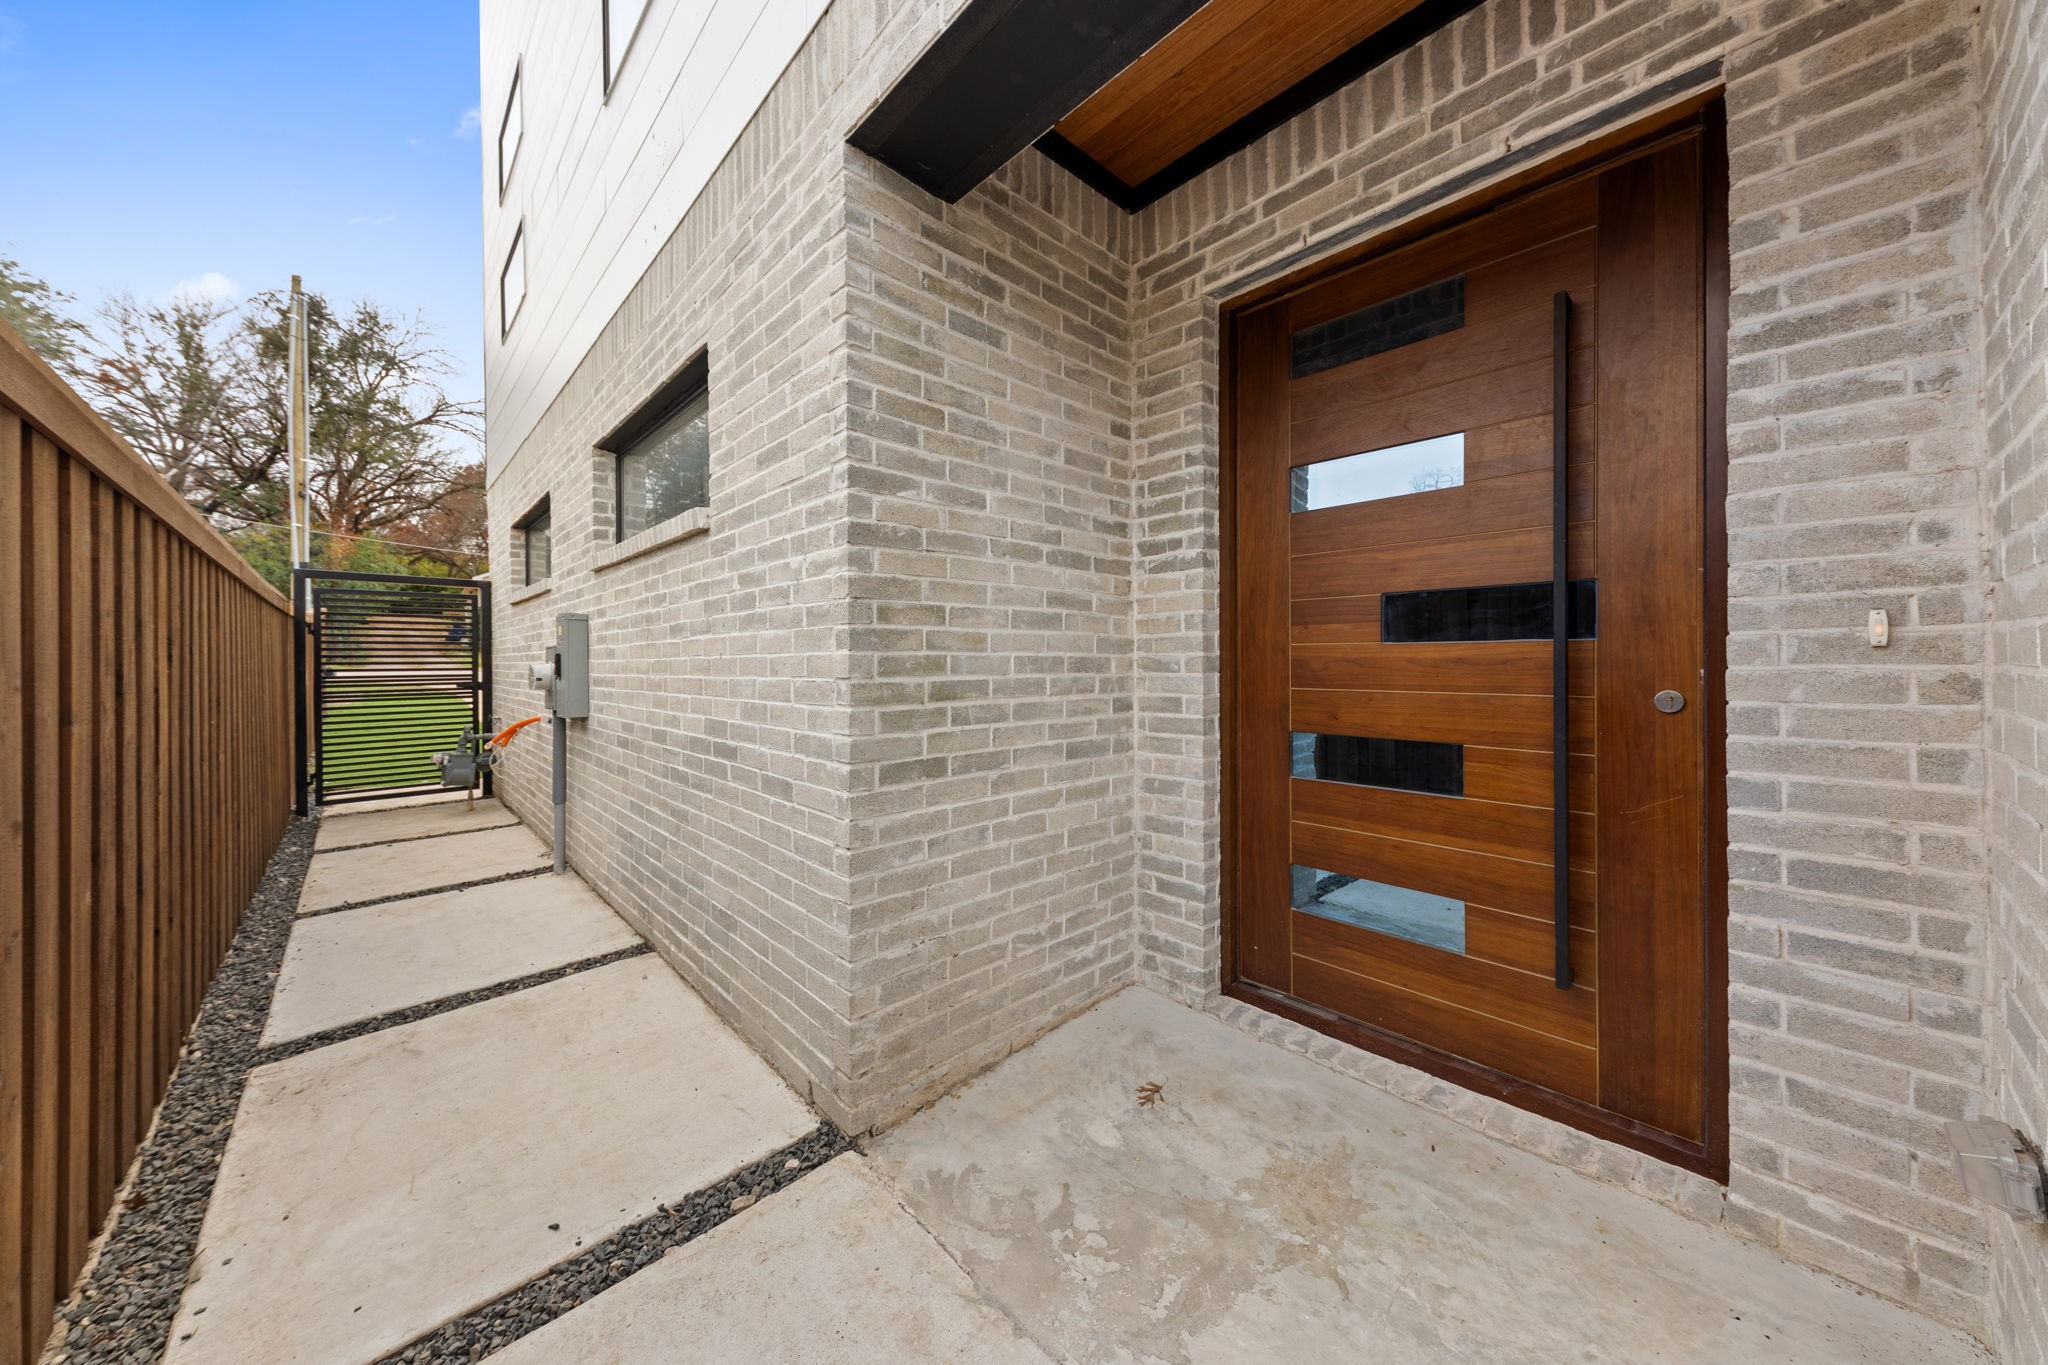
Modern home's wood-and-glass front door set in light gray brick beside a fenced walkway.
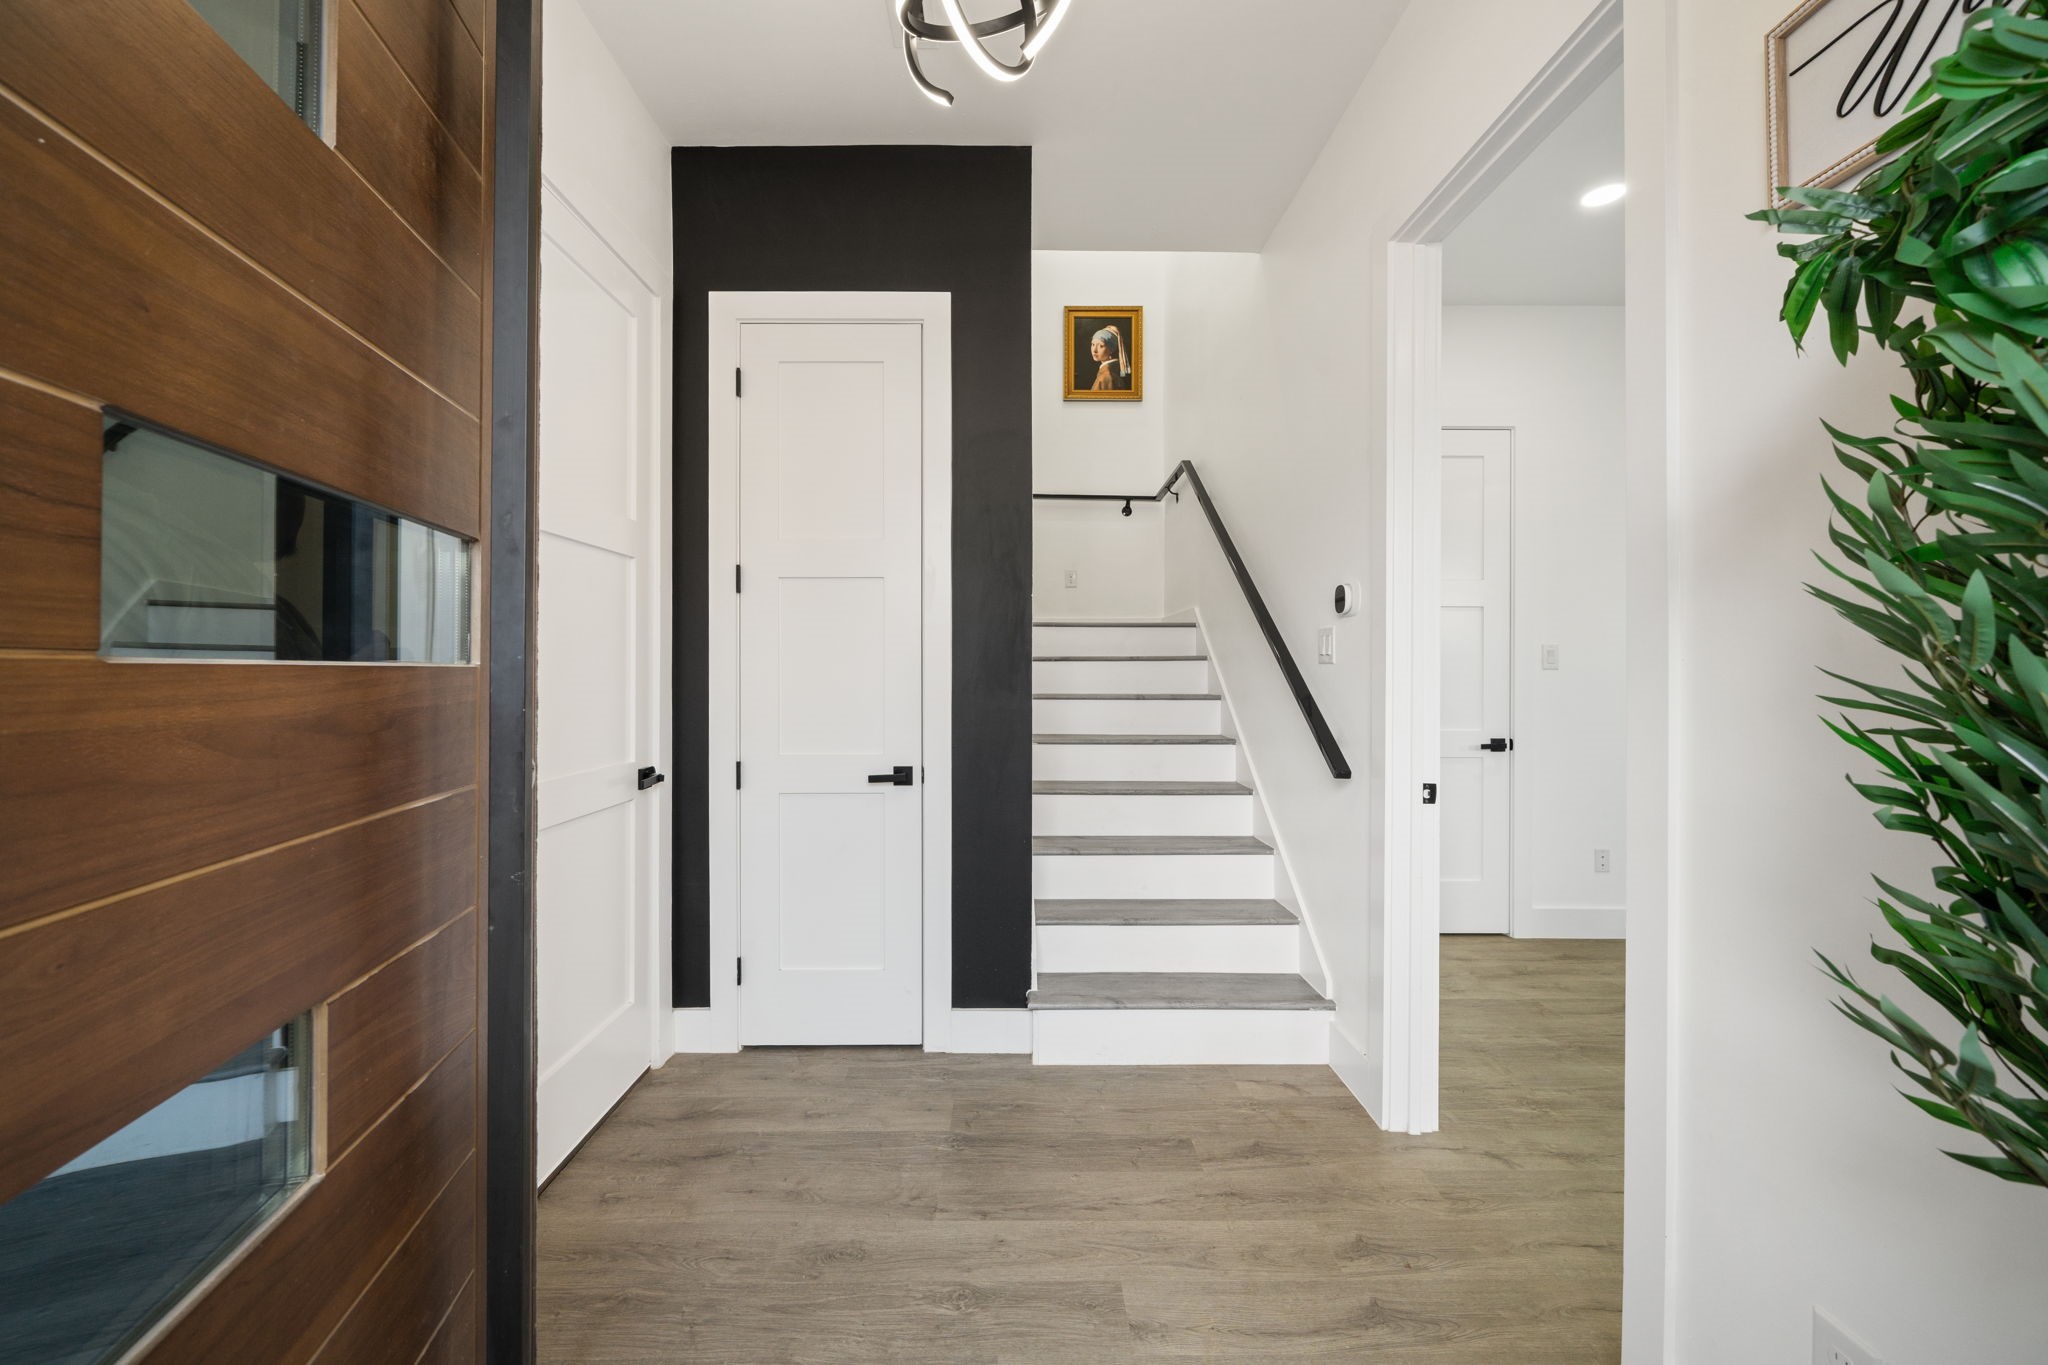
Entry hall with a wood-and-glass front door and staircase against a black accent wall.
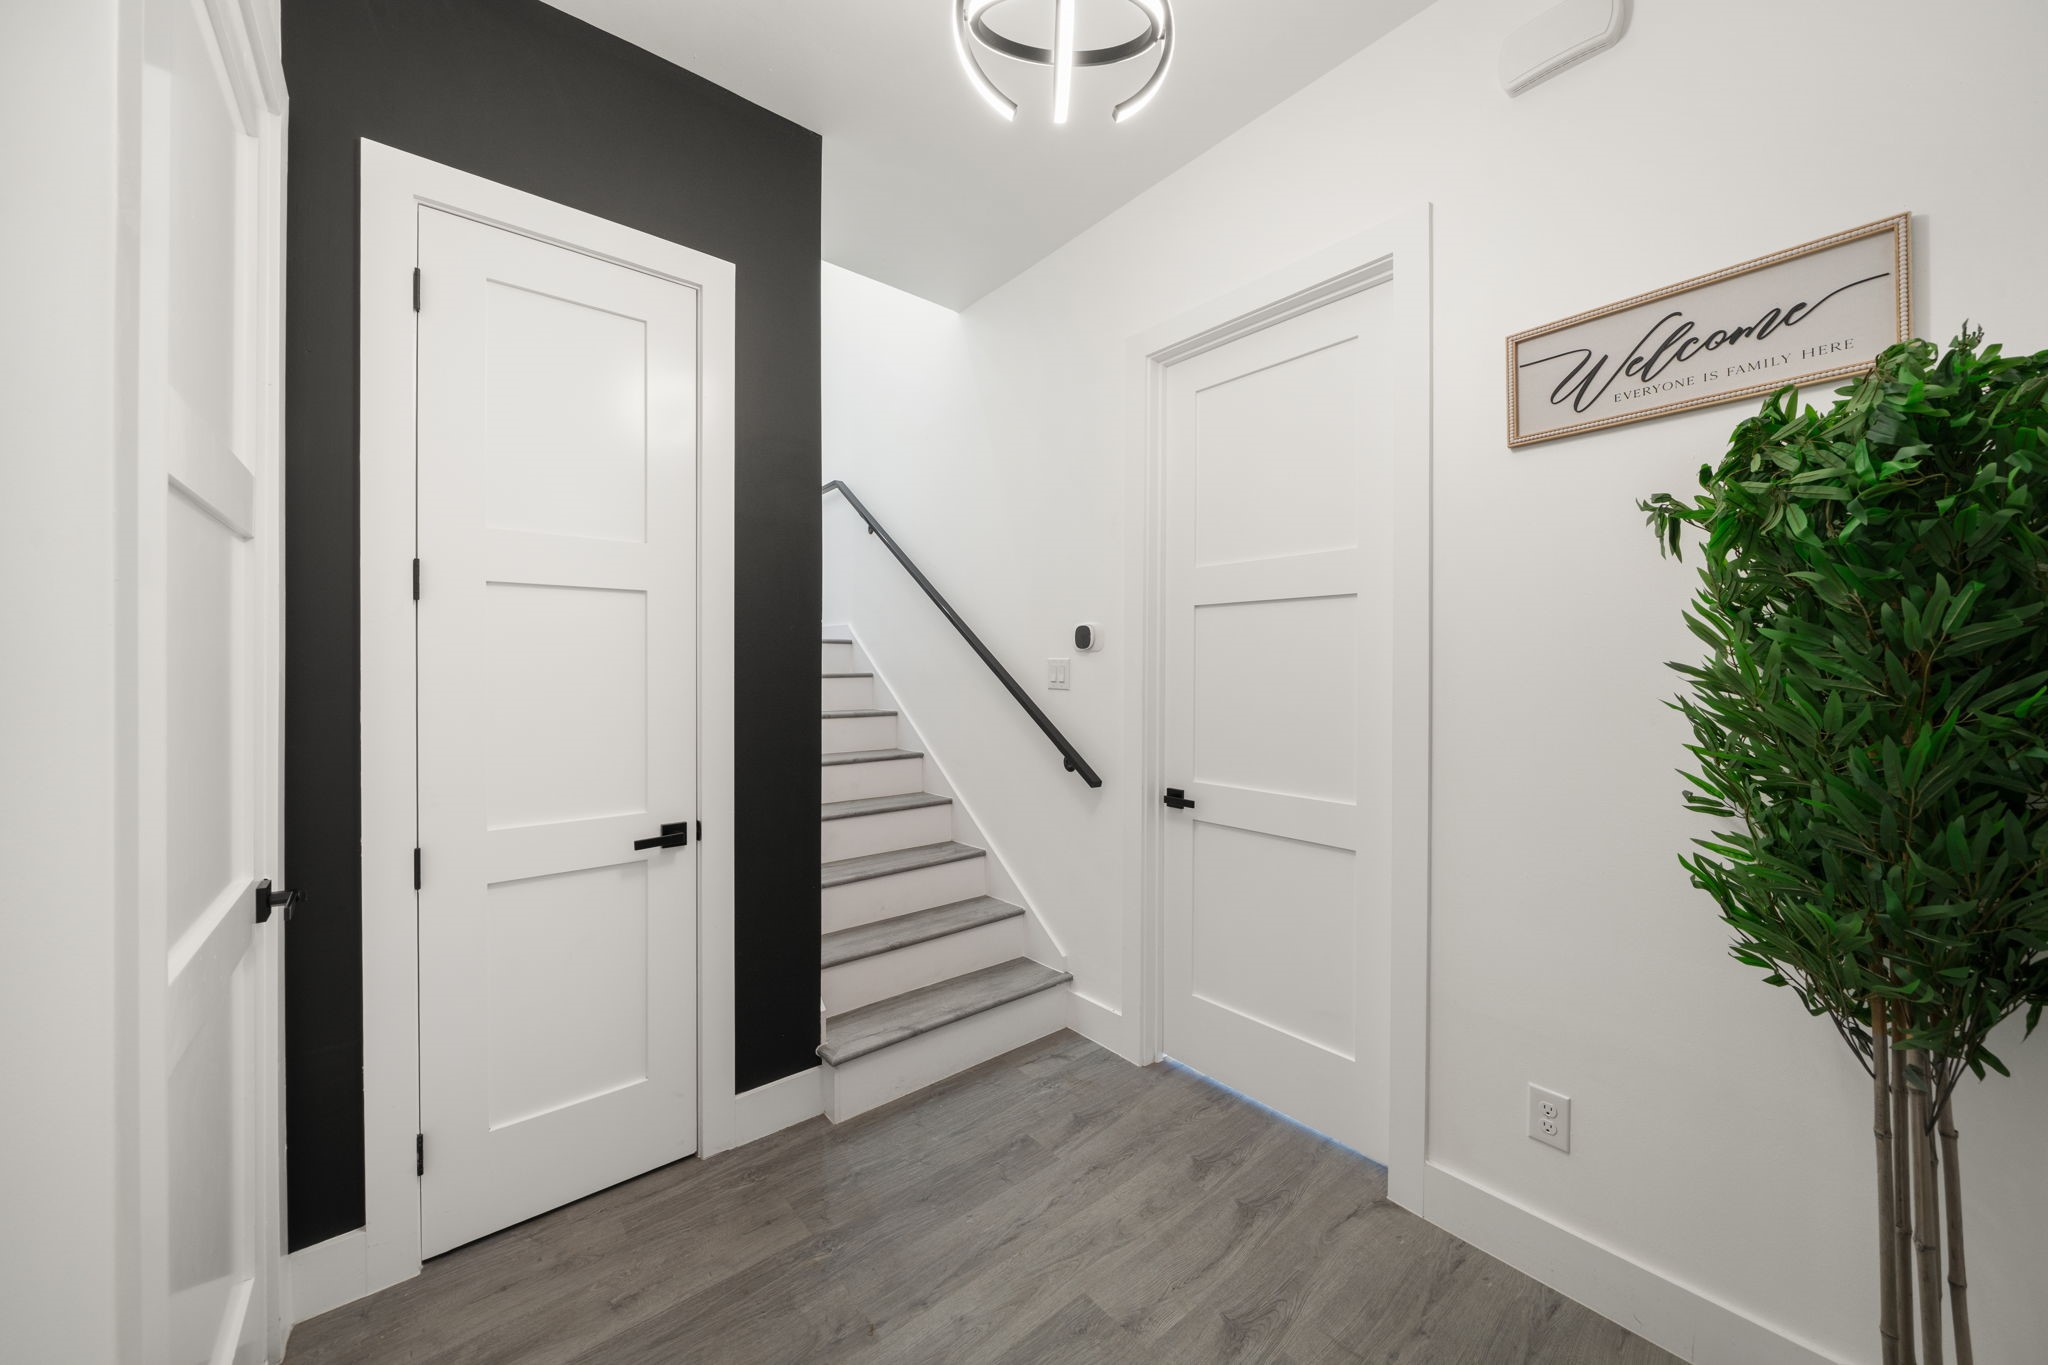
Entry hall with a staircase, black accent wall, and framed welcome sign.
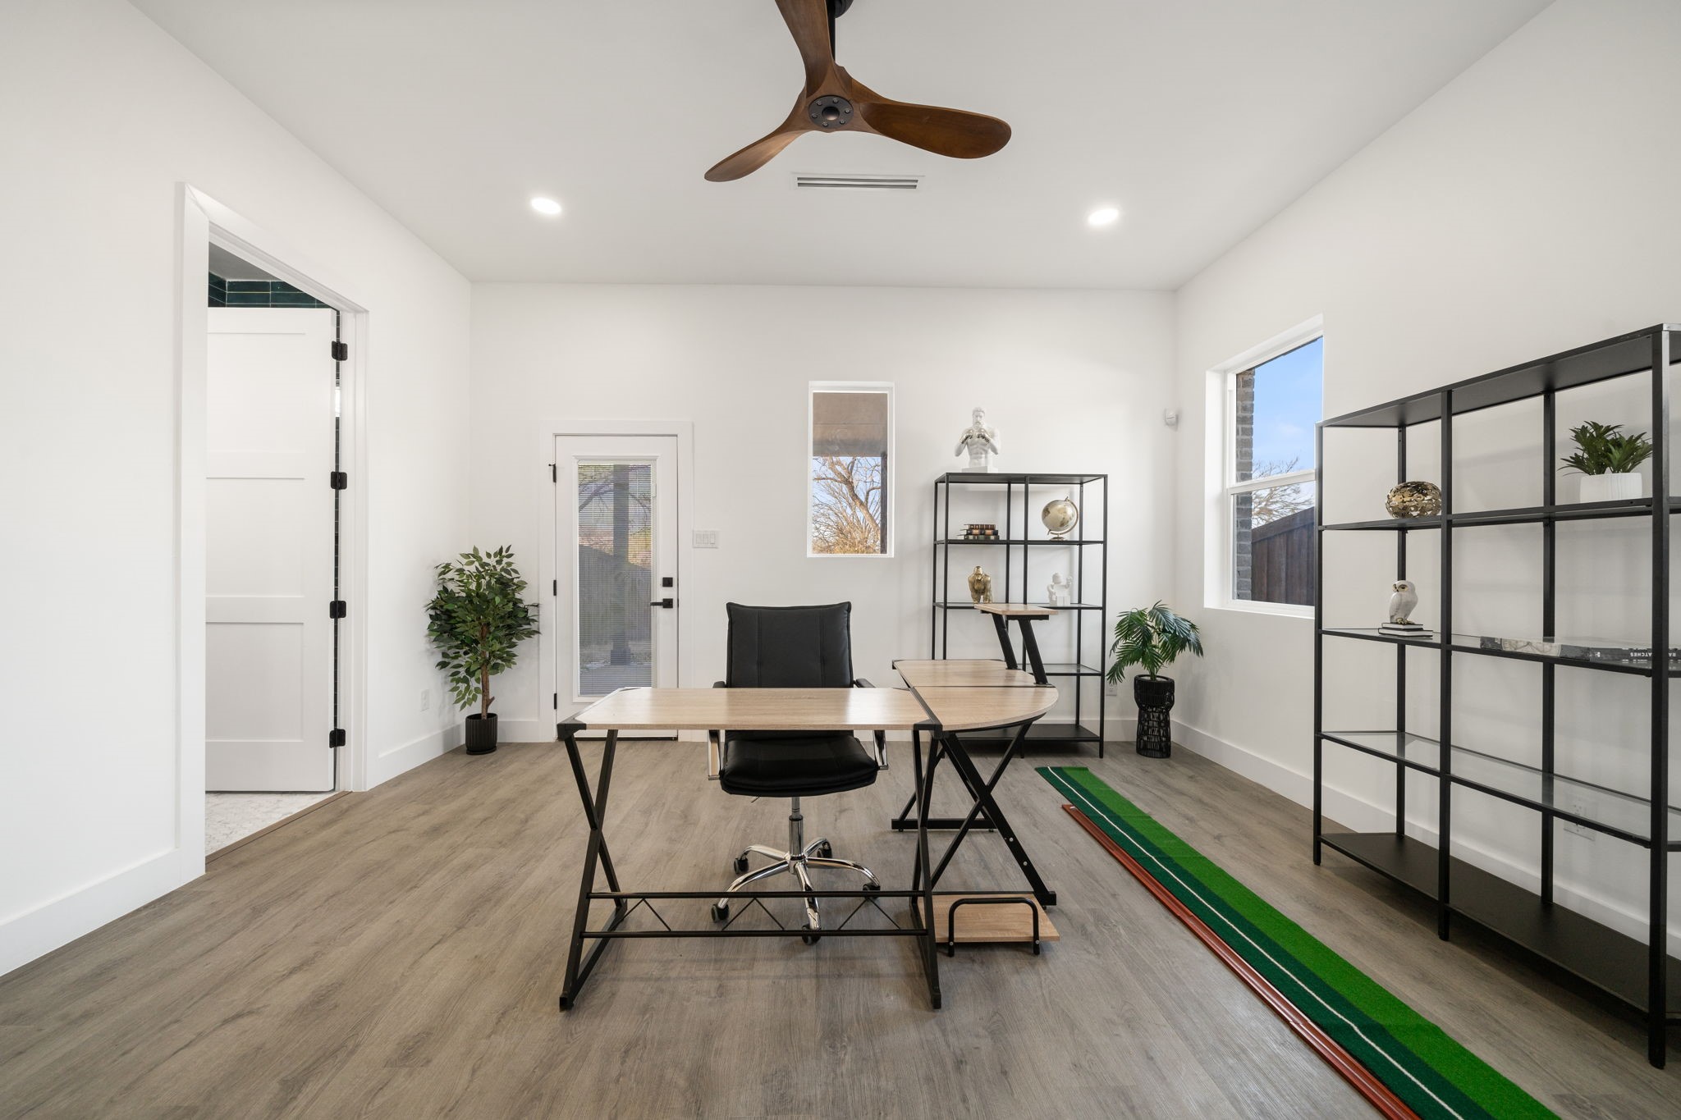
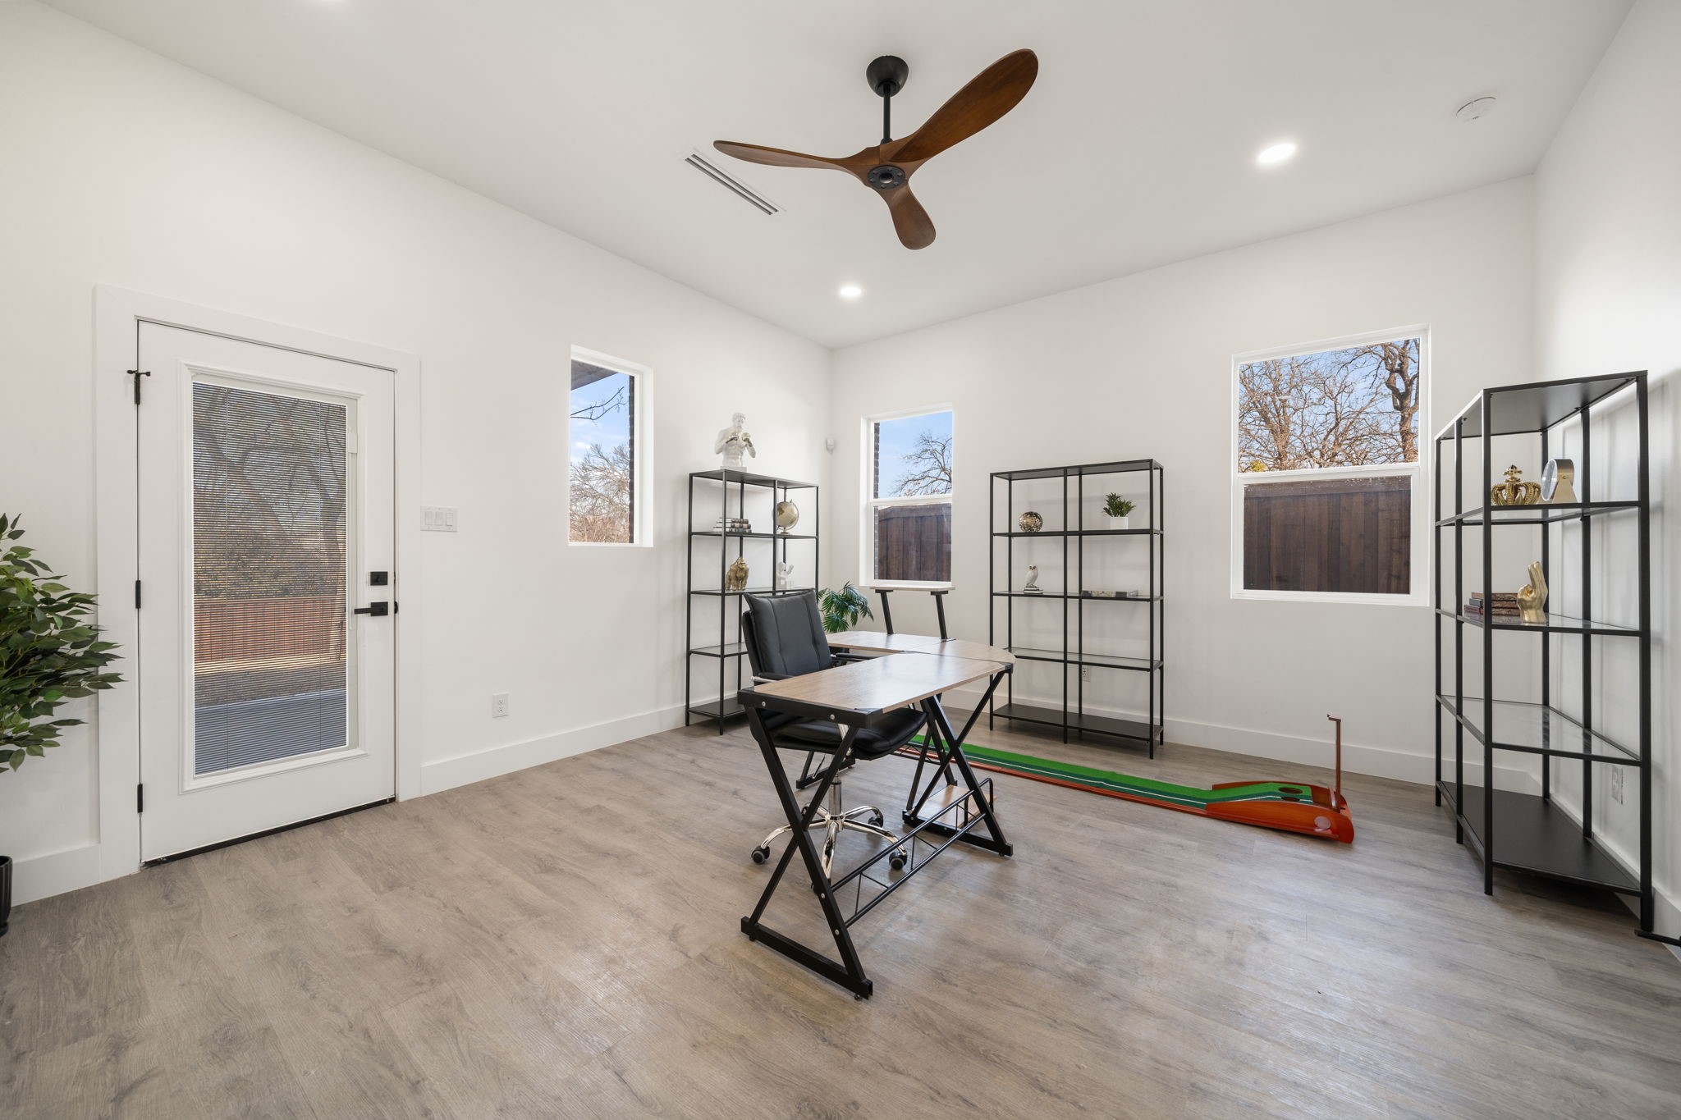
Bright home office with a desk, open shelving, and a narrow putting green.
Home office with a desk, black metal shelving, ceiling fan, and putting practice track.
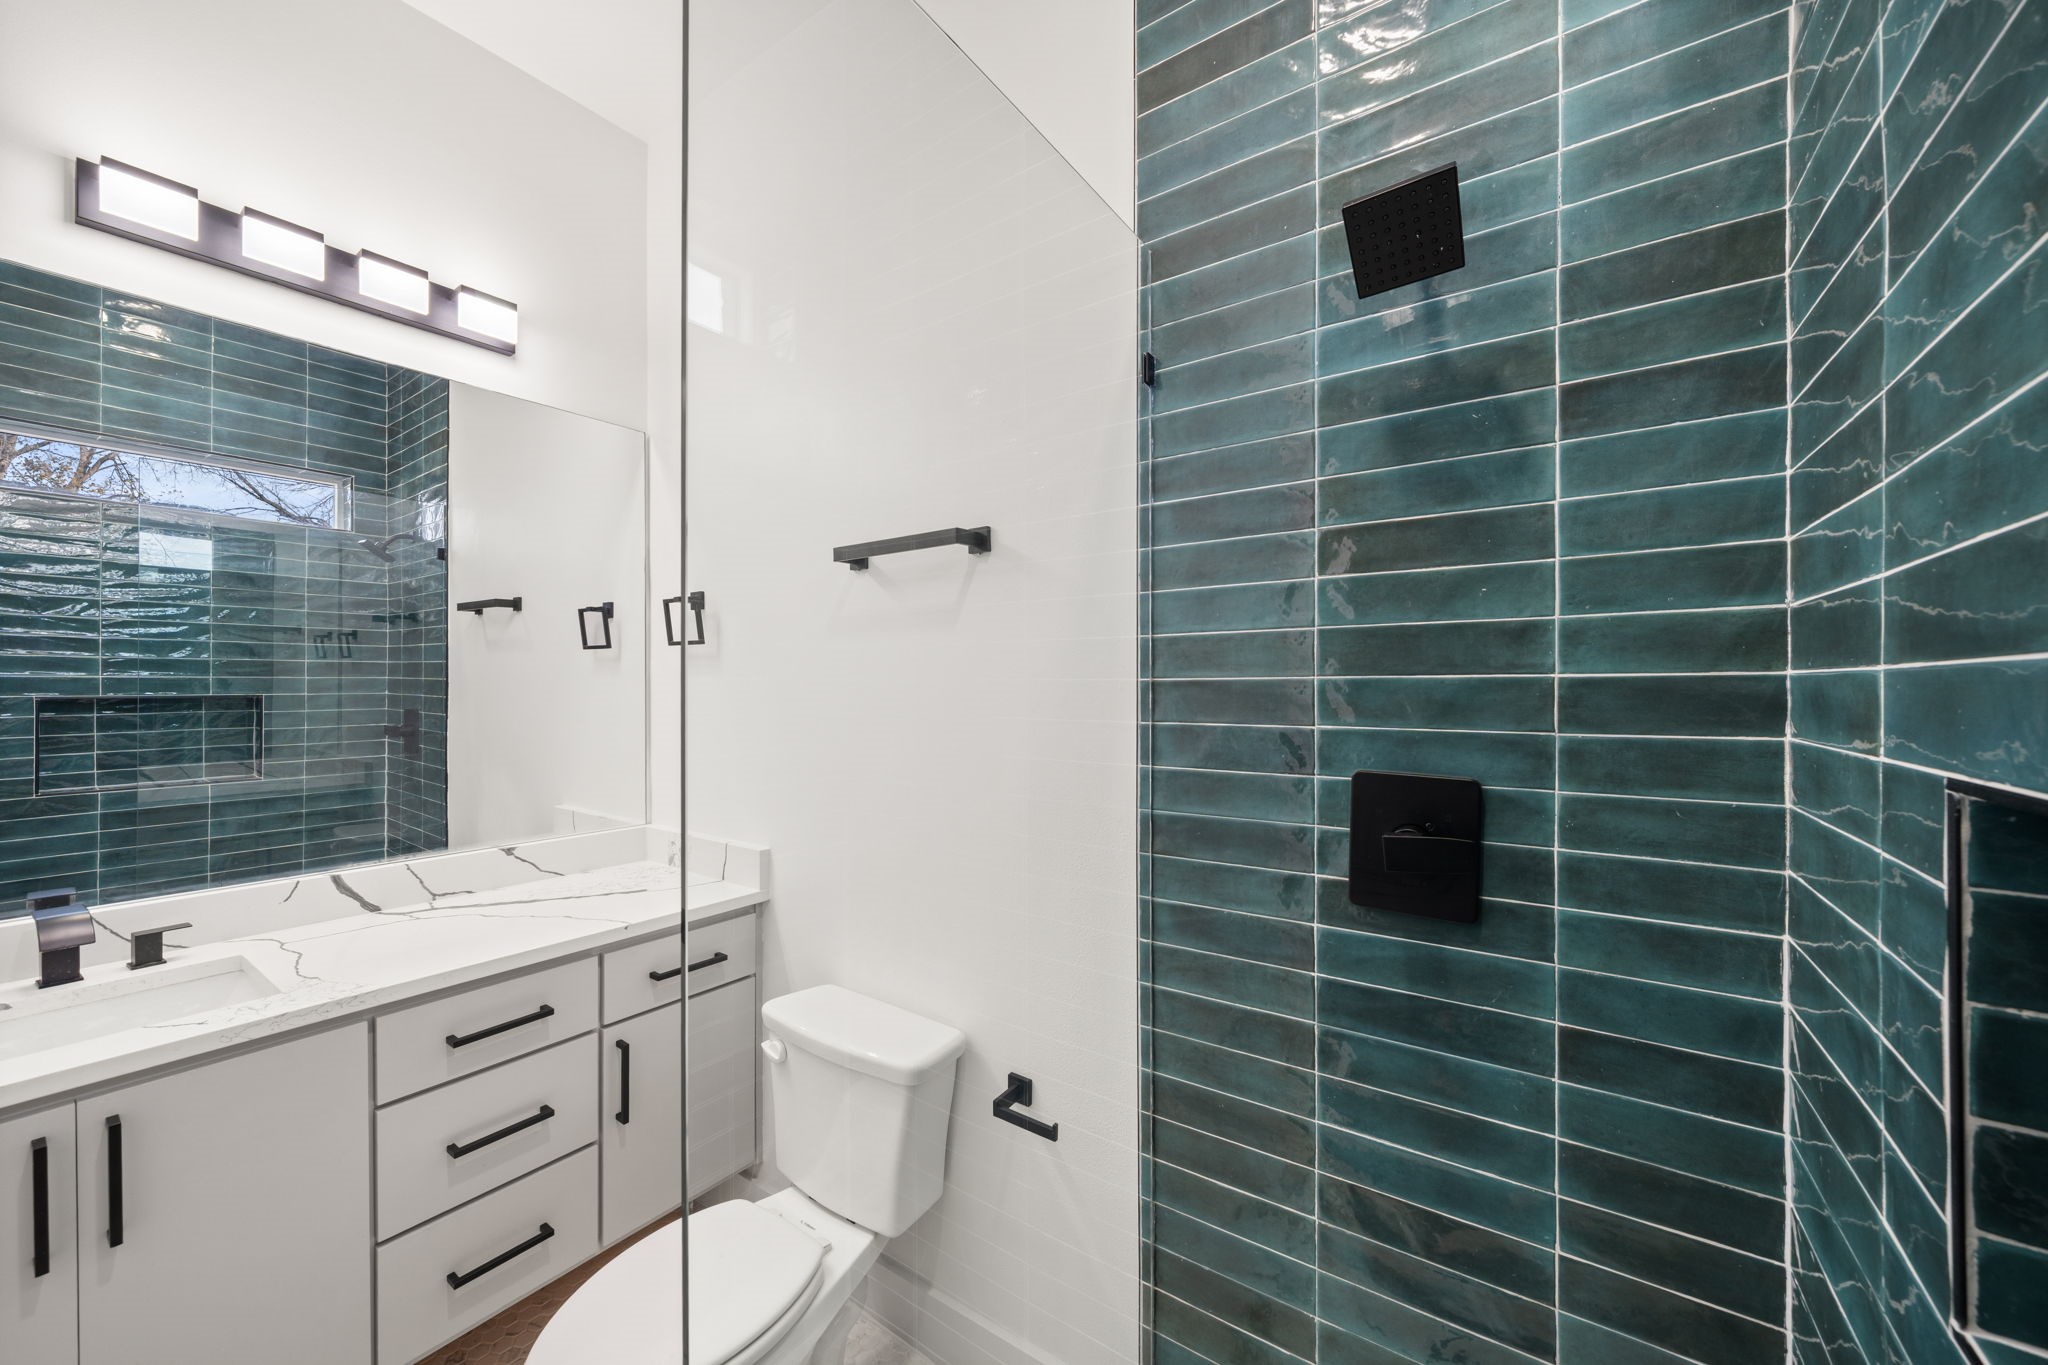
Modern bathroom with a teal-tiled glass shower and white marble-look vanity.
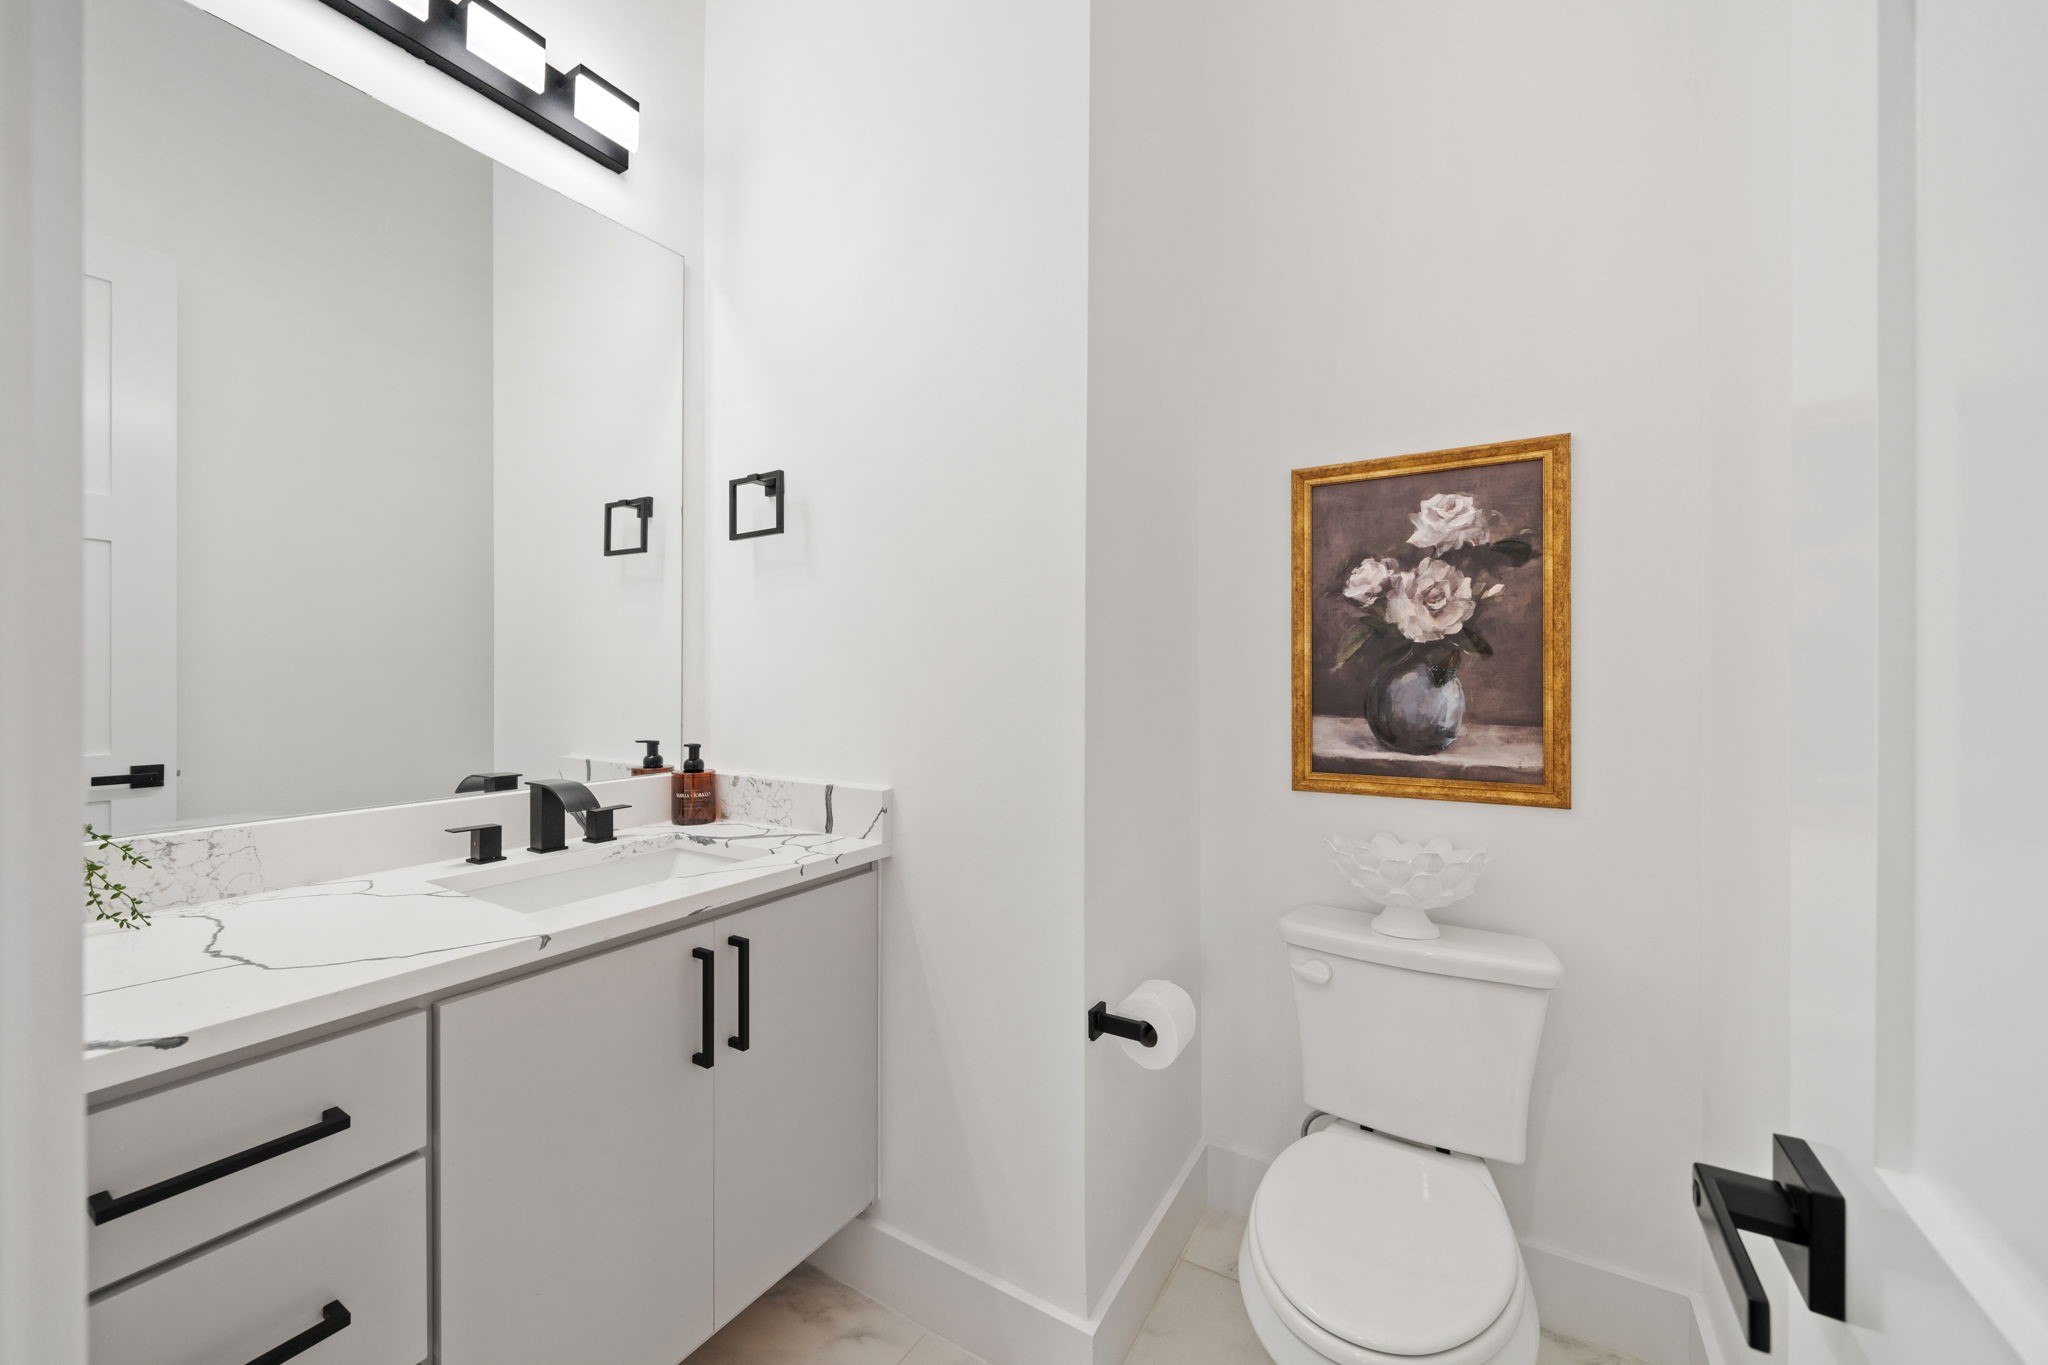
Bathroom with a marble-look vanity, black fixtures, and framed floral artwork.
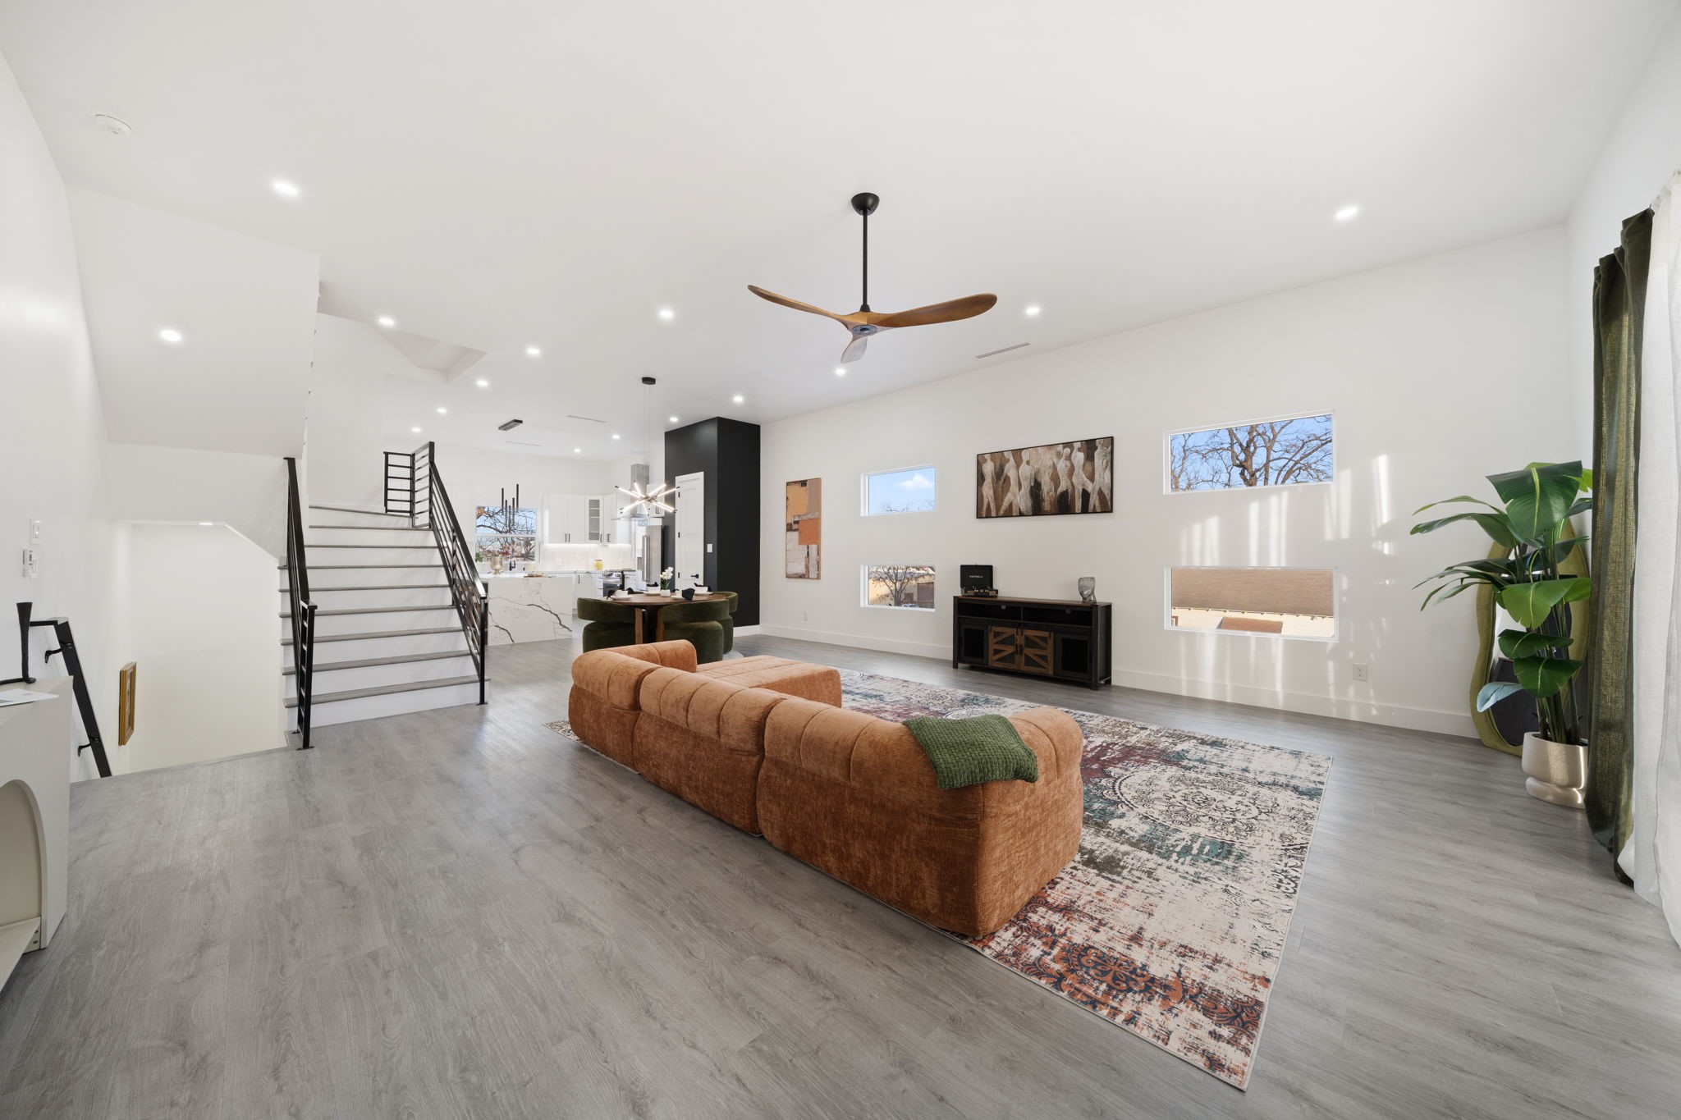
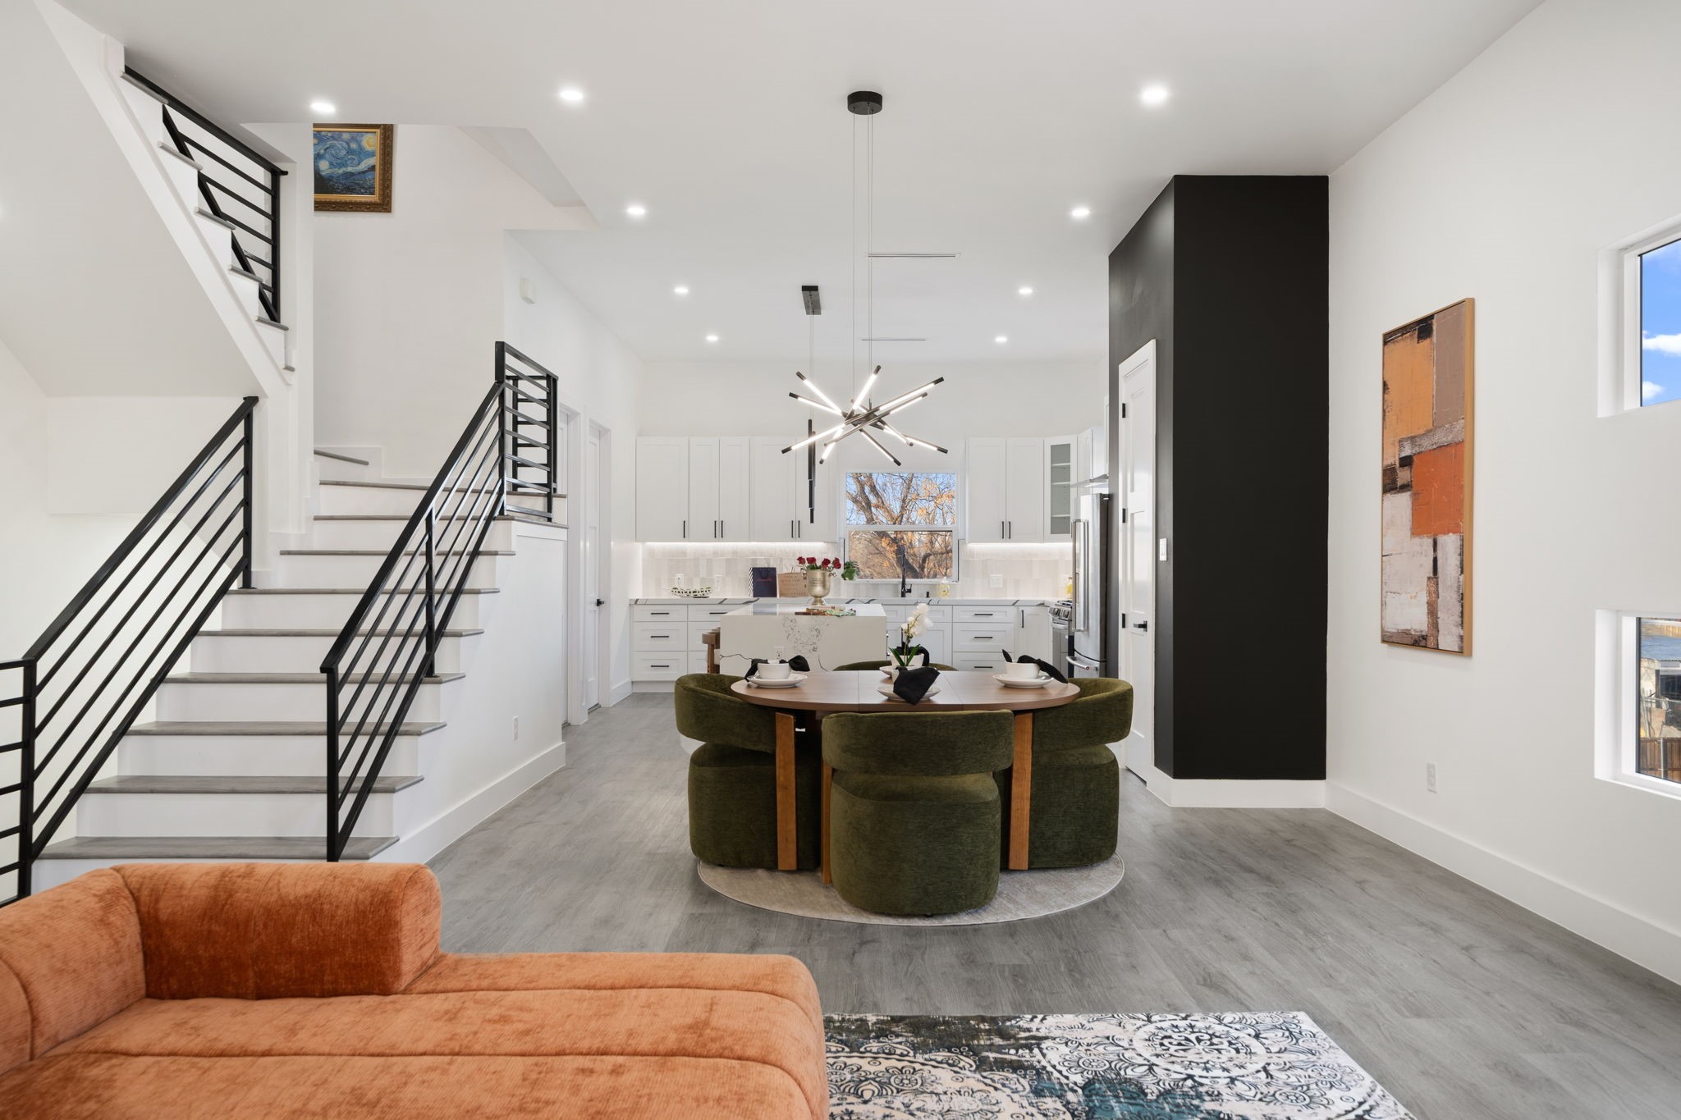
Open-plan living room with rust-colored sectional, patterned rug, black-railed staircase, and kitchen beyond.
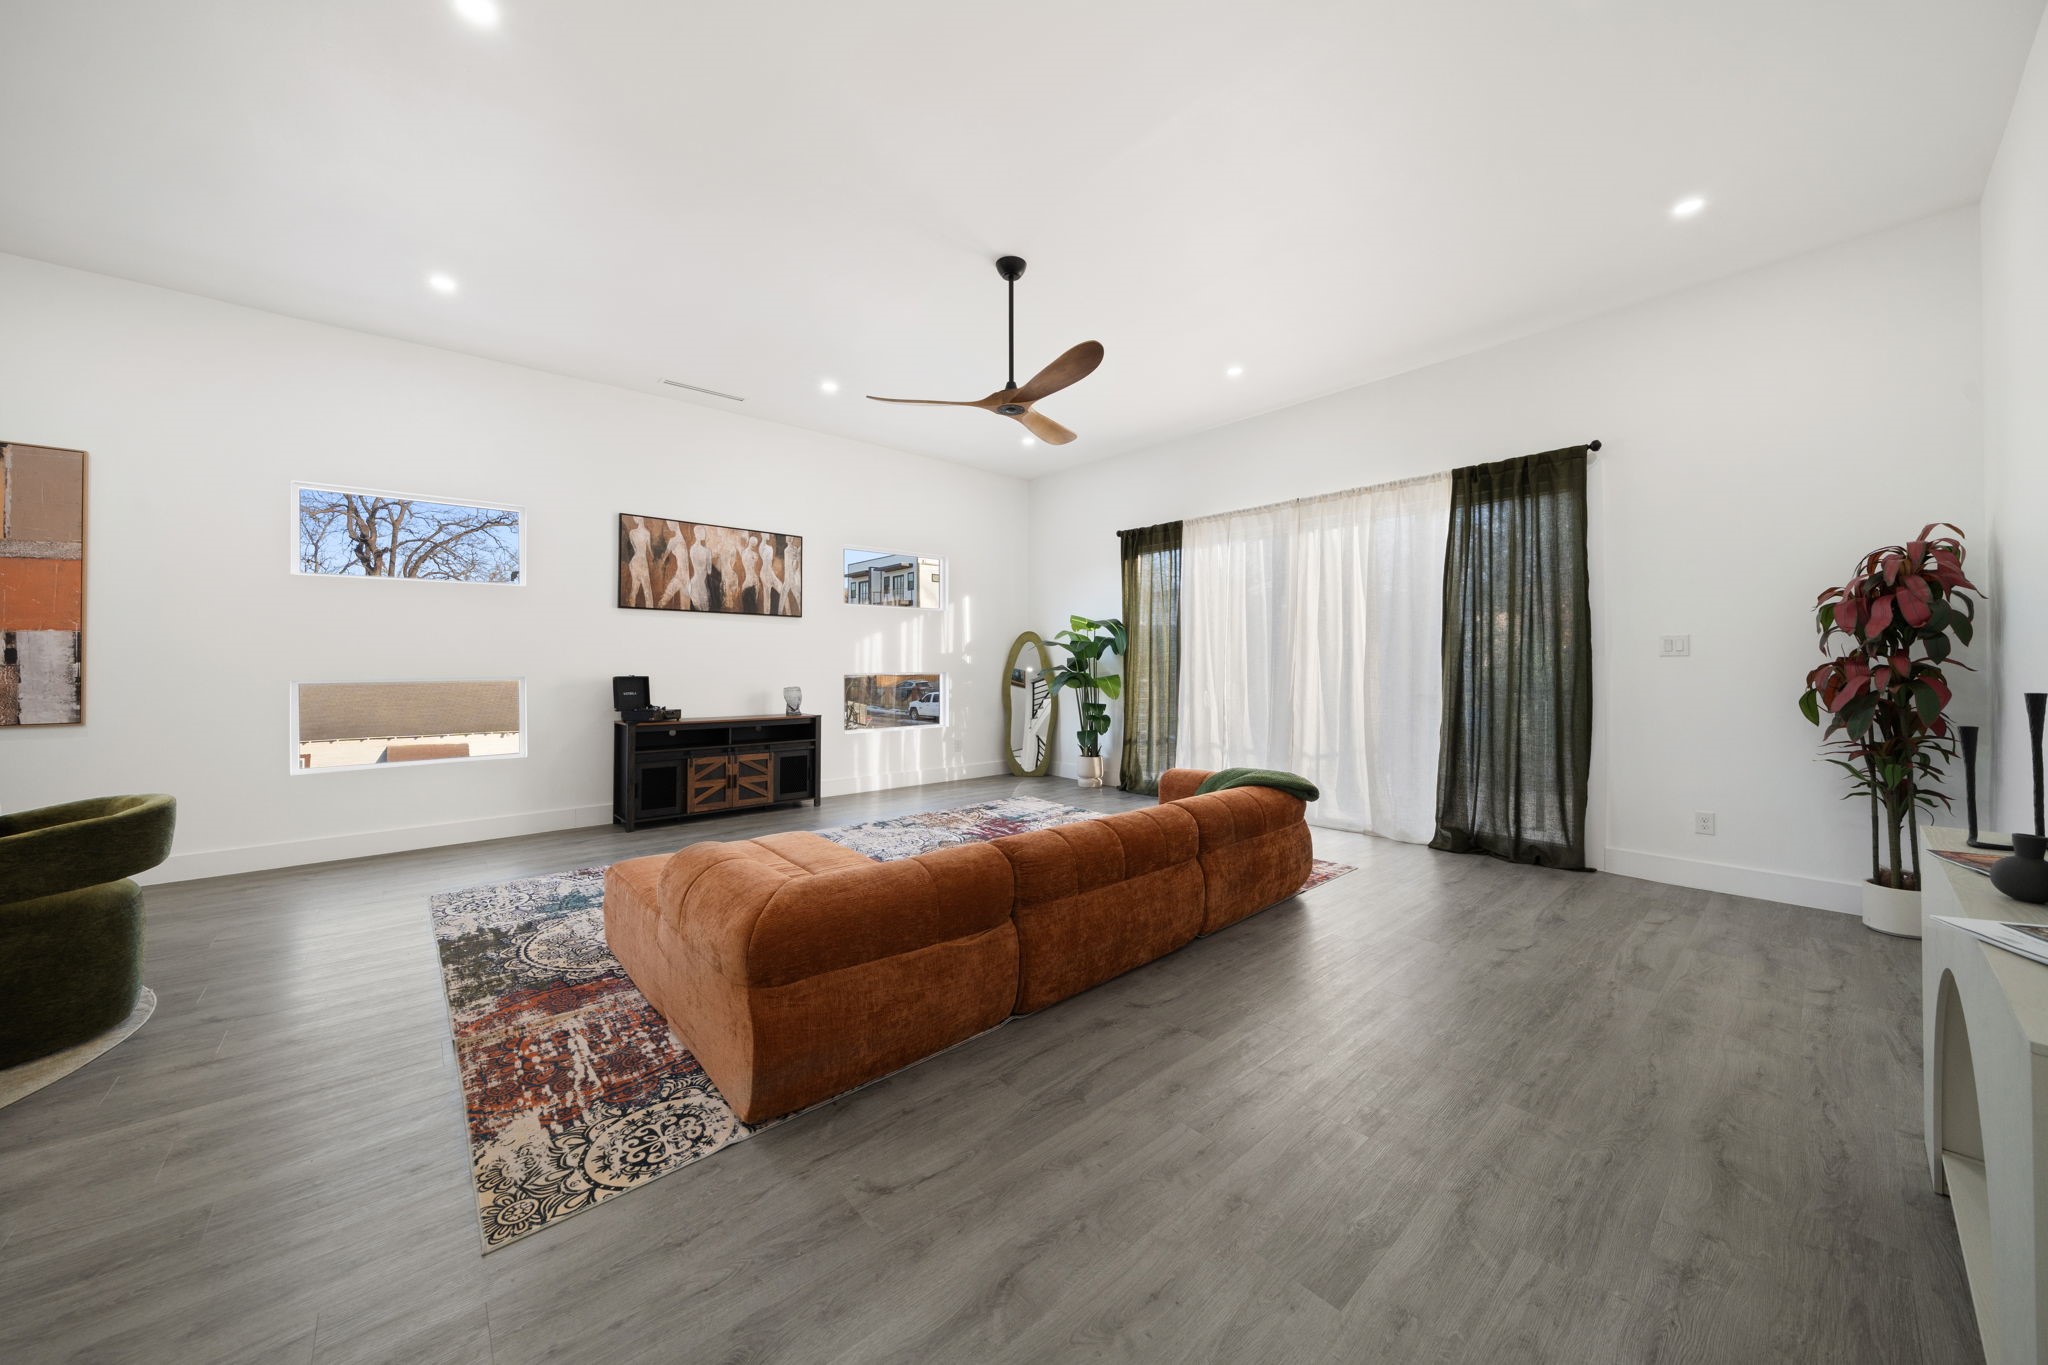
Furnished living room with a rust-colored sectional sofa, patterned rug, and tall curtained glass doors.
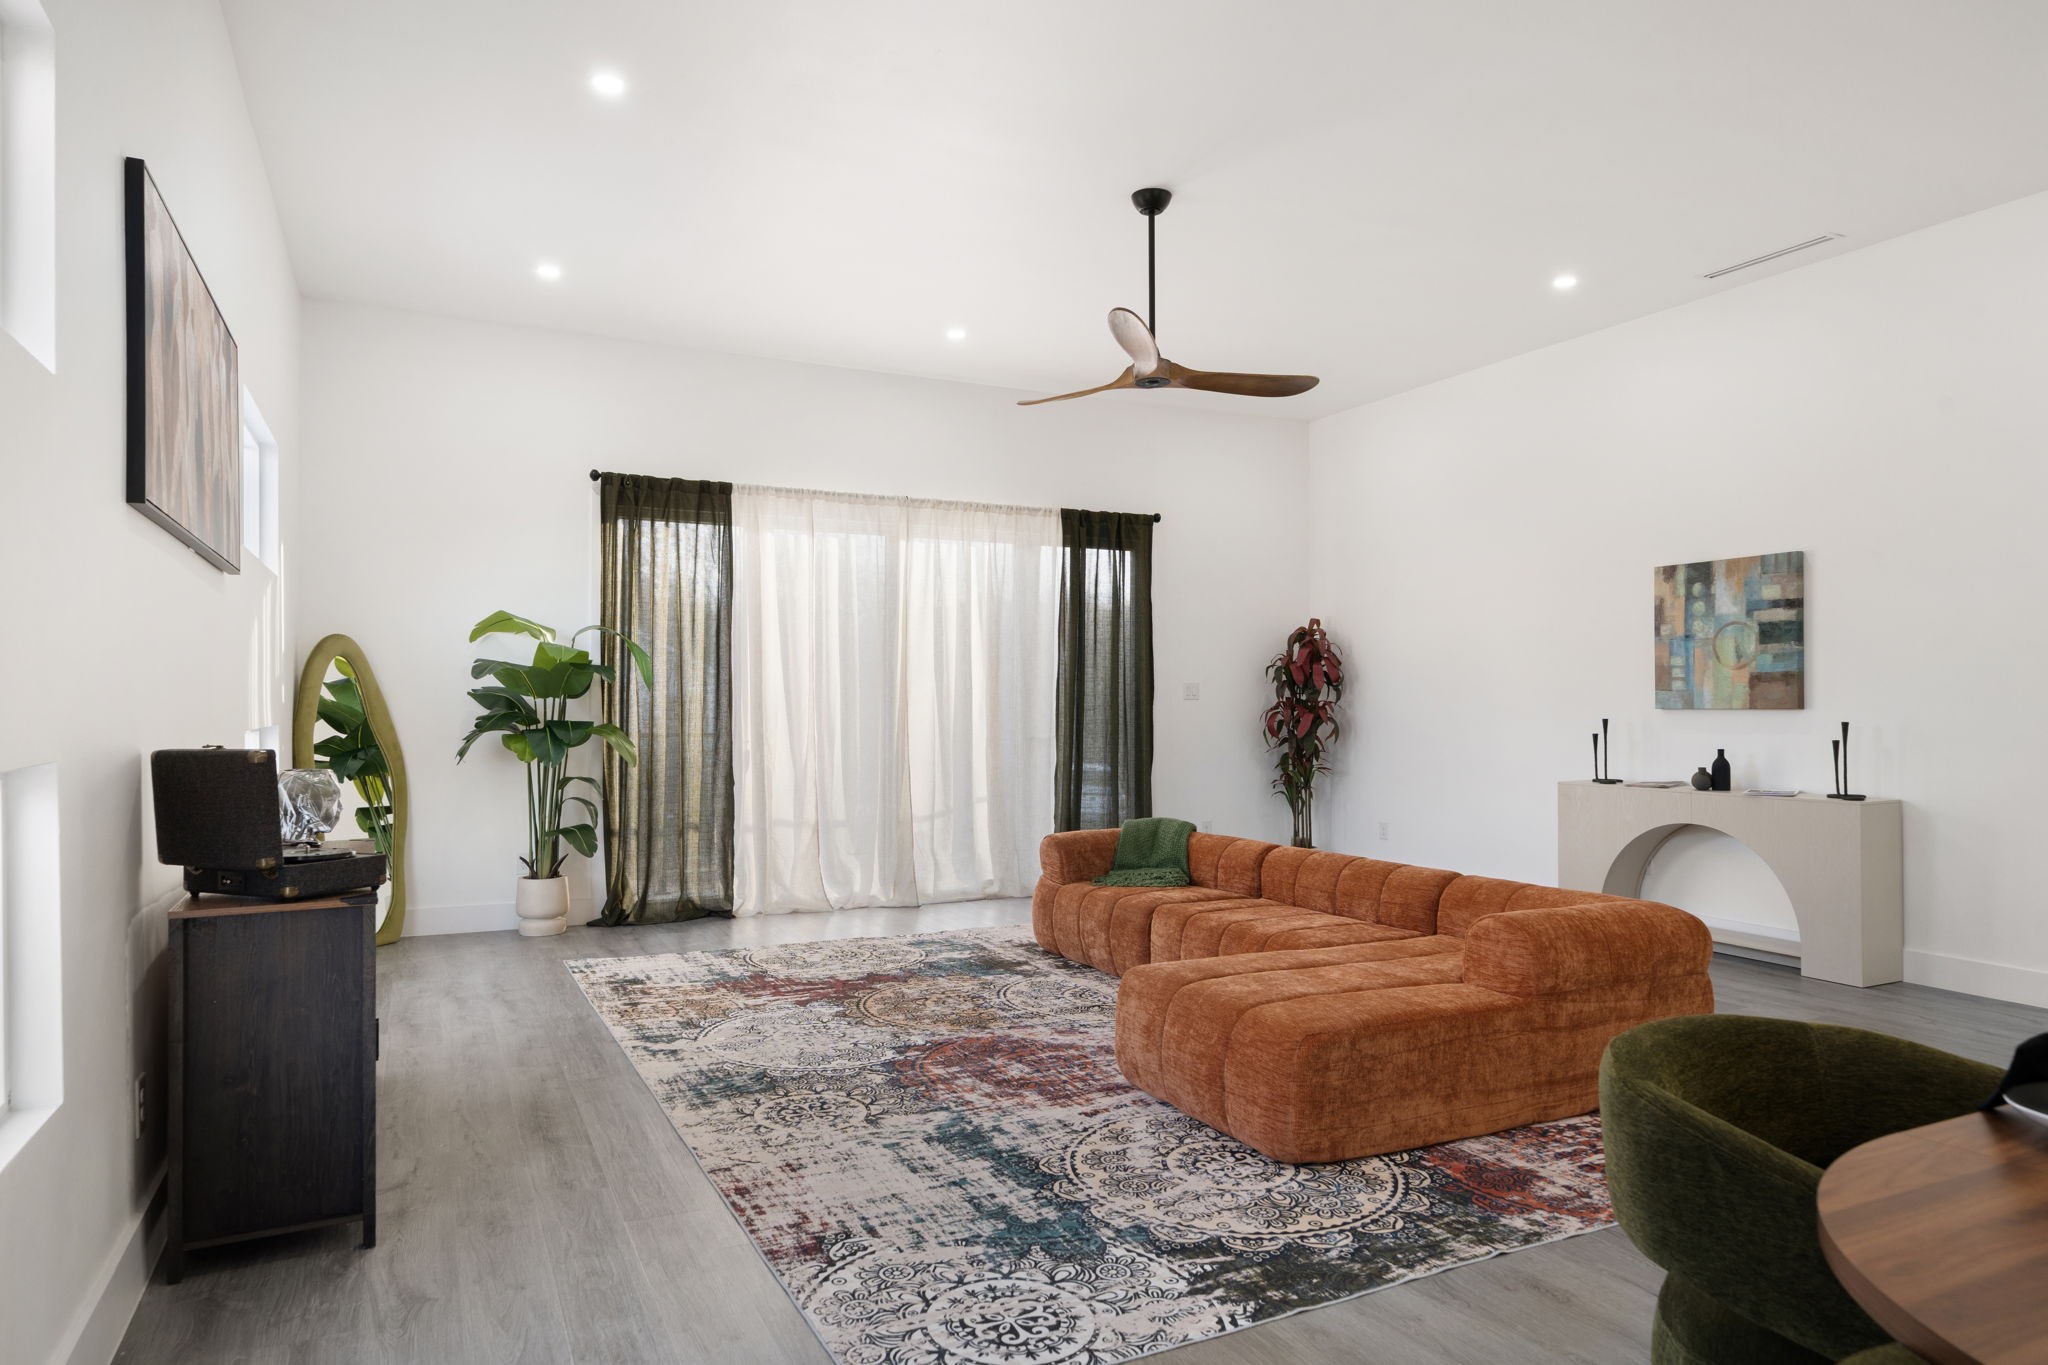
Living room with a rust-colored sectional, patterned rug, sheer curtains, and potted plants.
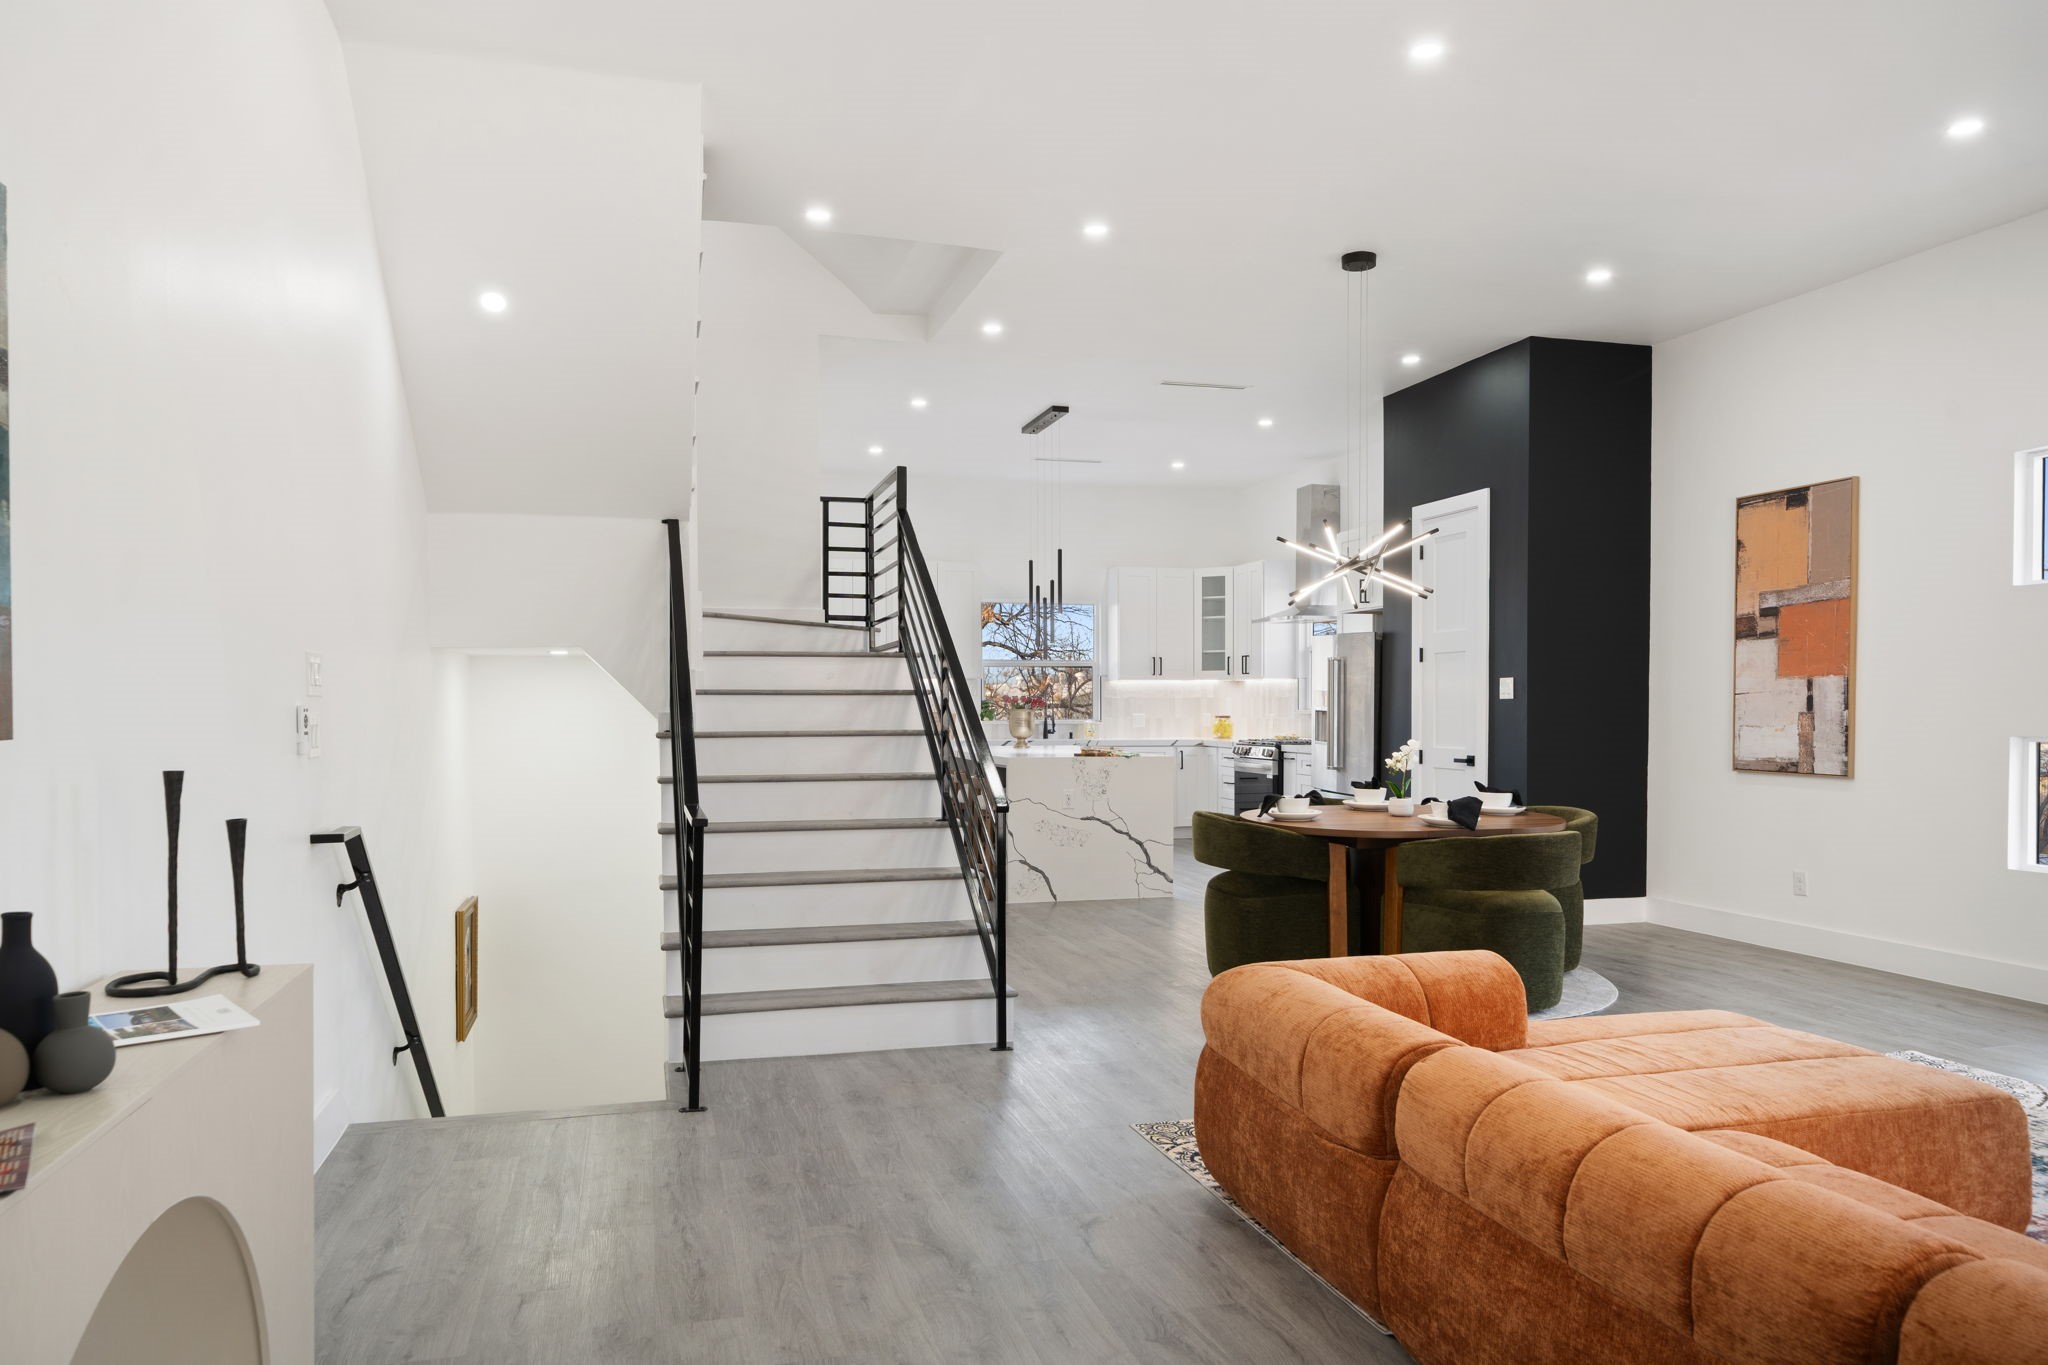
Open-plan living room with a rust-orange sofa, staircase, dining area, and kitchen.
Open-plan living and dining area with a round table, orange sofa, modern kitchen, and black-railed staircase.
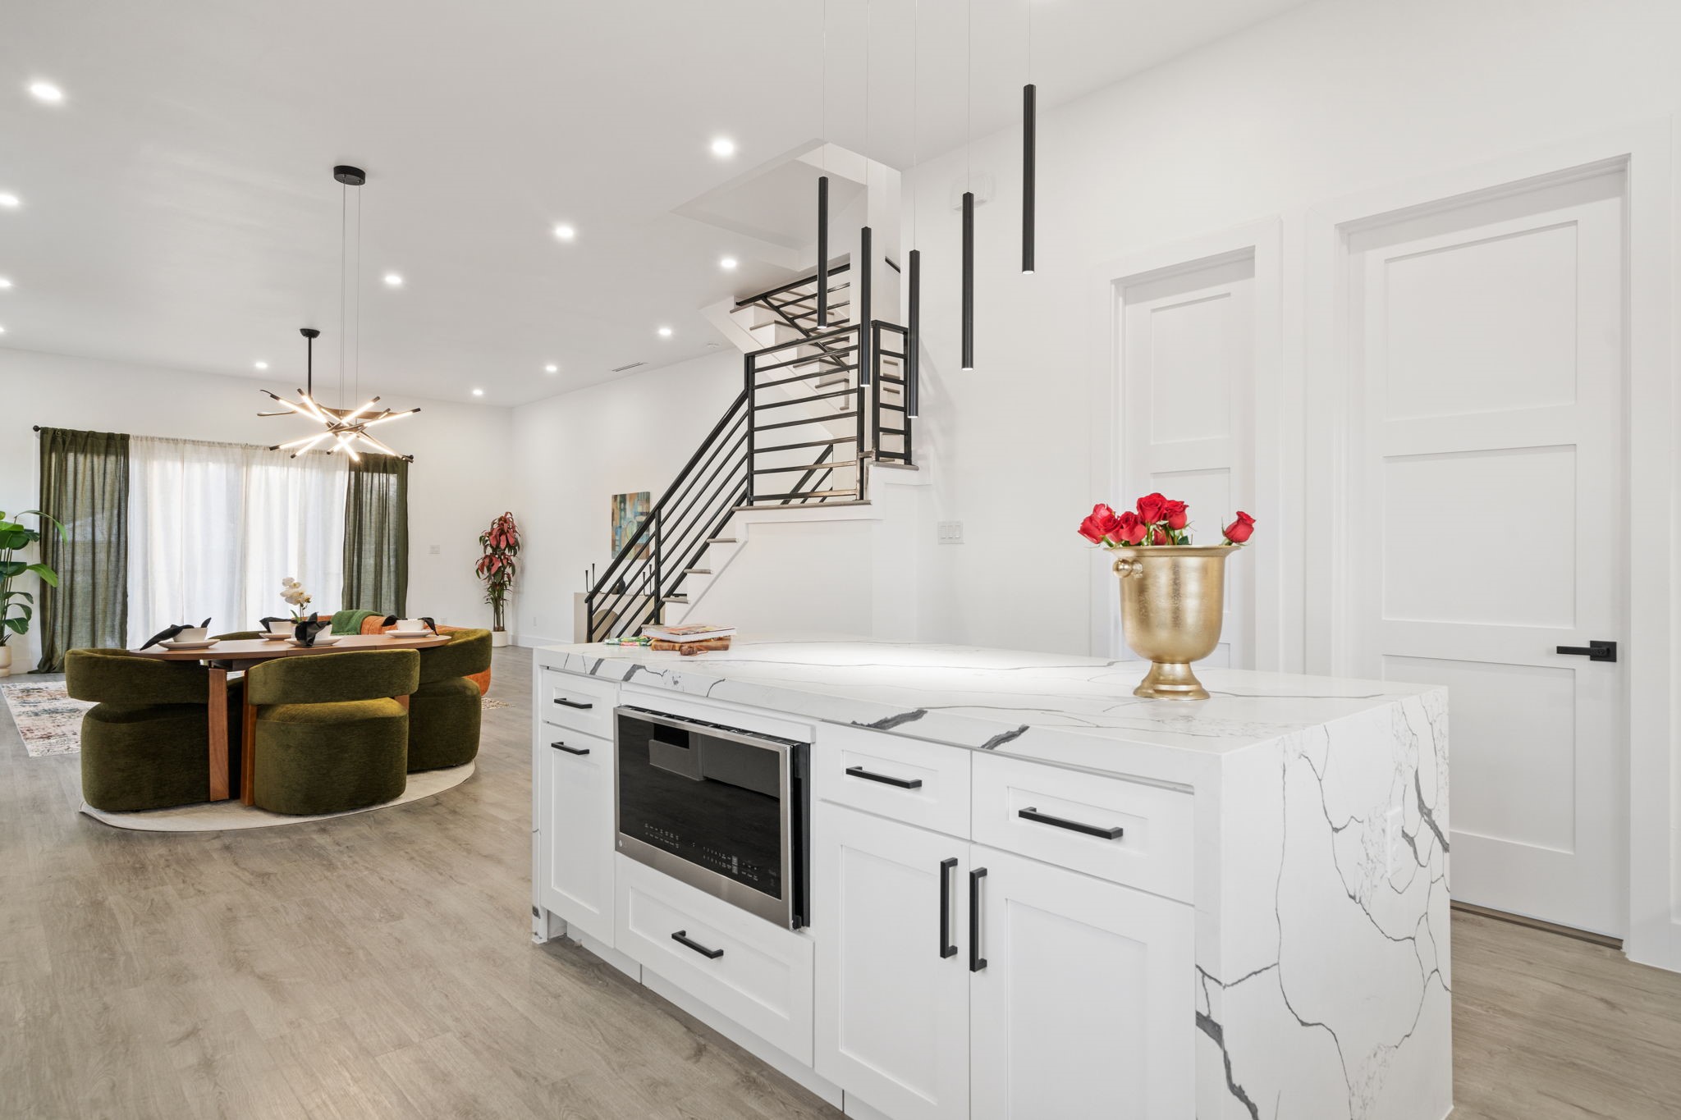
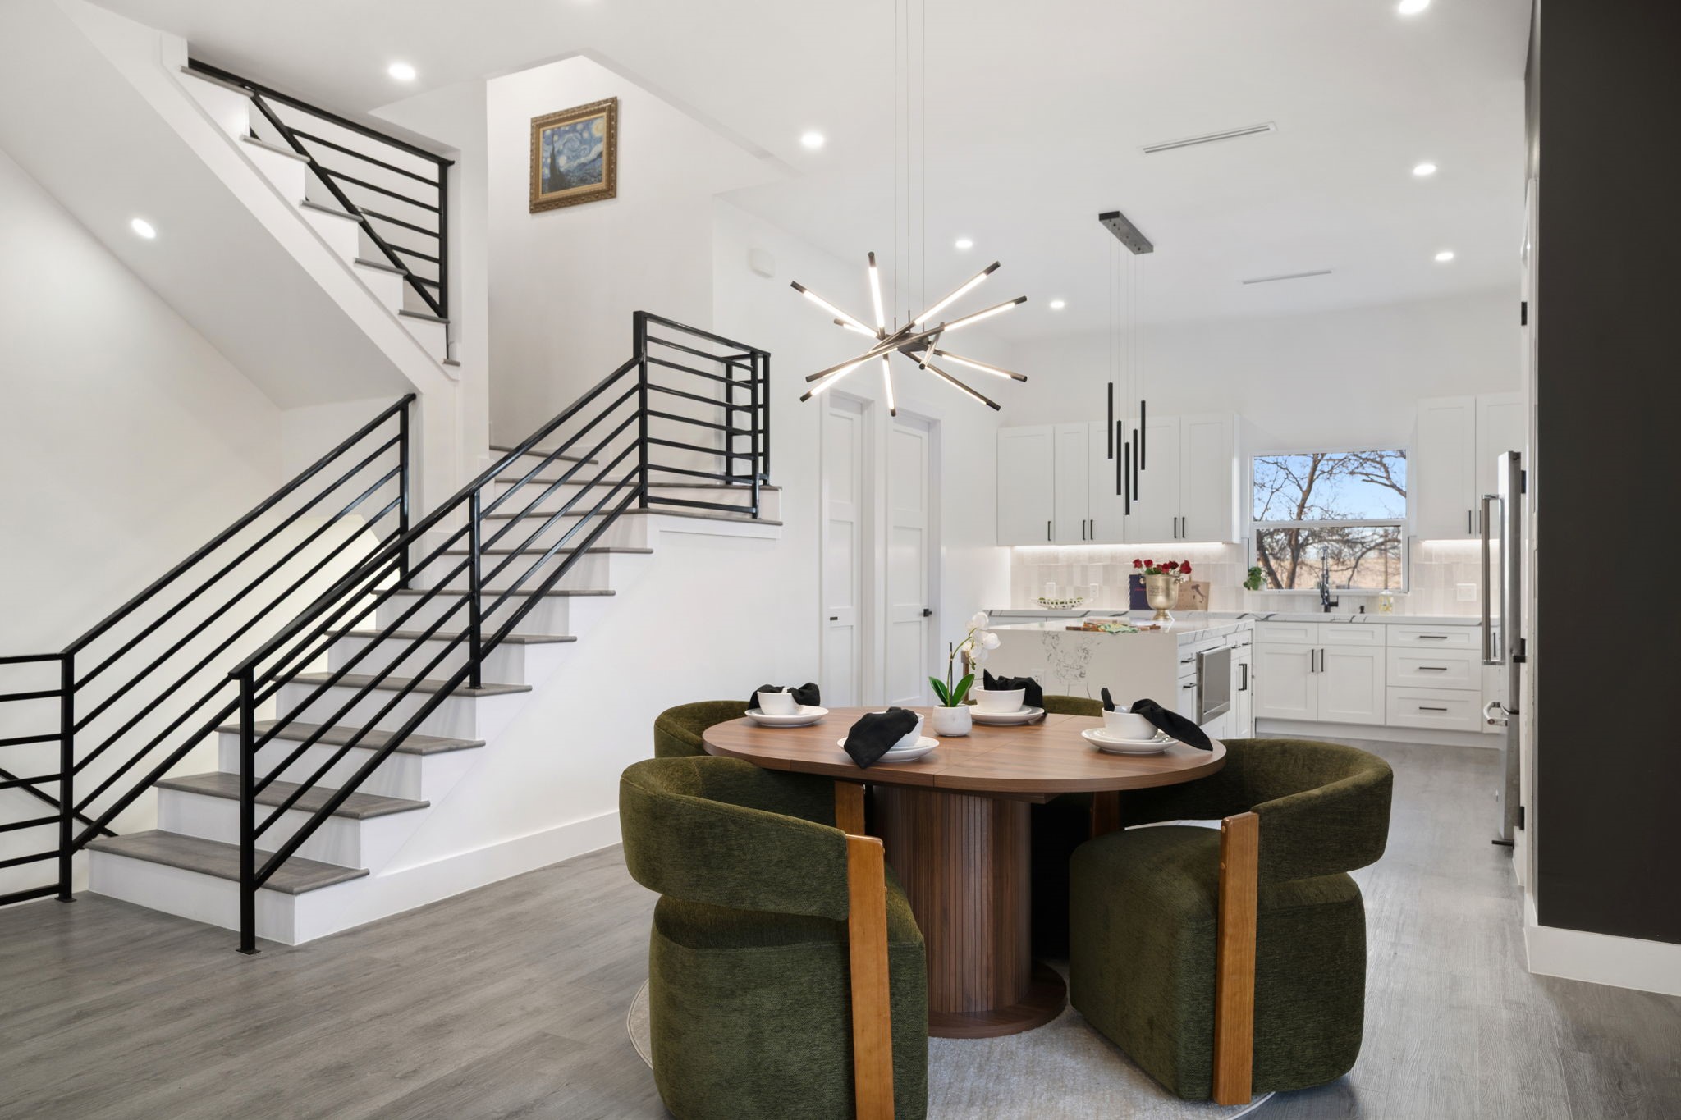
Open-plan kitchen with a veined-stone island beside a green upholstered dining area and black-railed staircase.
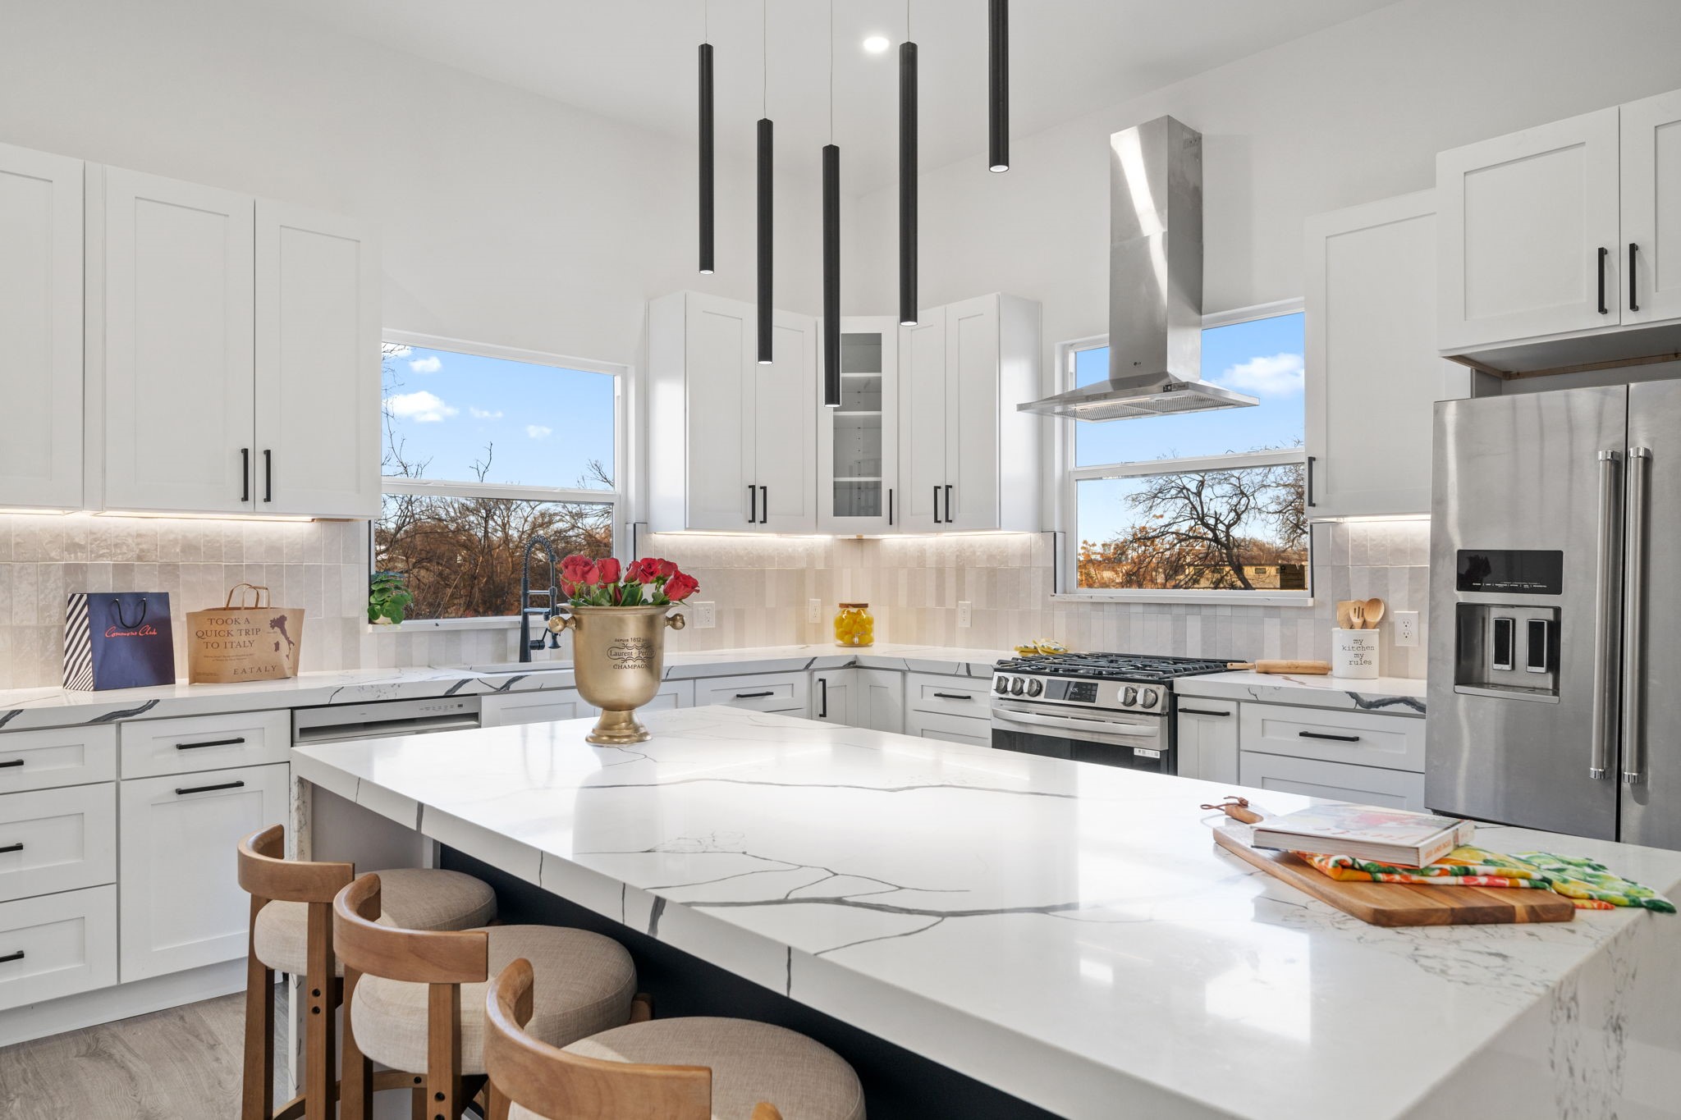
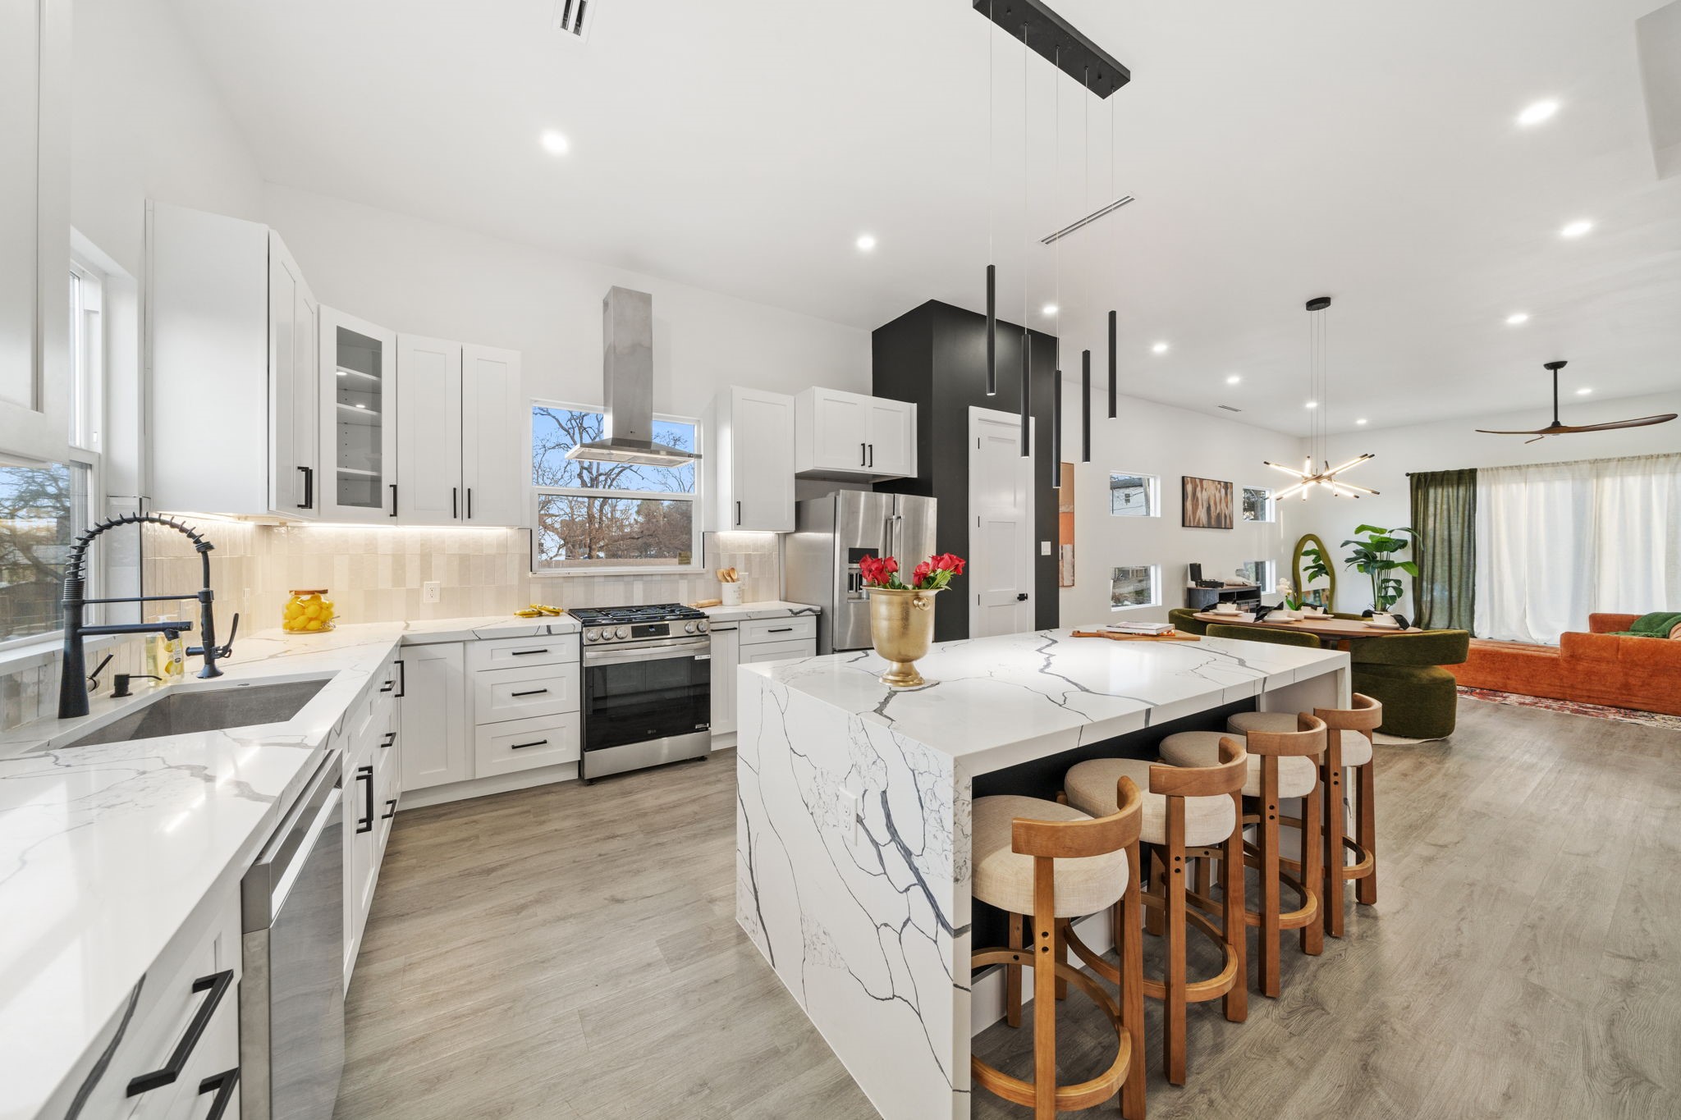
Bright white kitchen with a large veined island, three stools, black pendant lights, and stainless steel appliances.
Bright white kitchen with a marble-patterned island, wood stools, and stainless steel appliances.
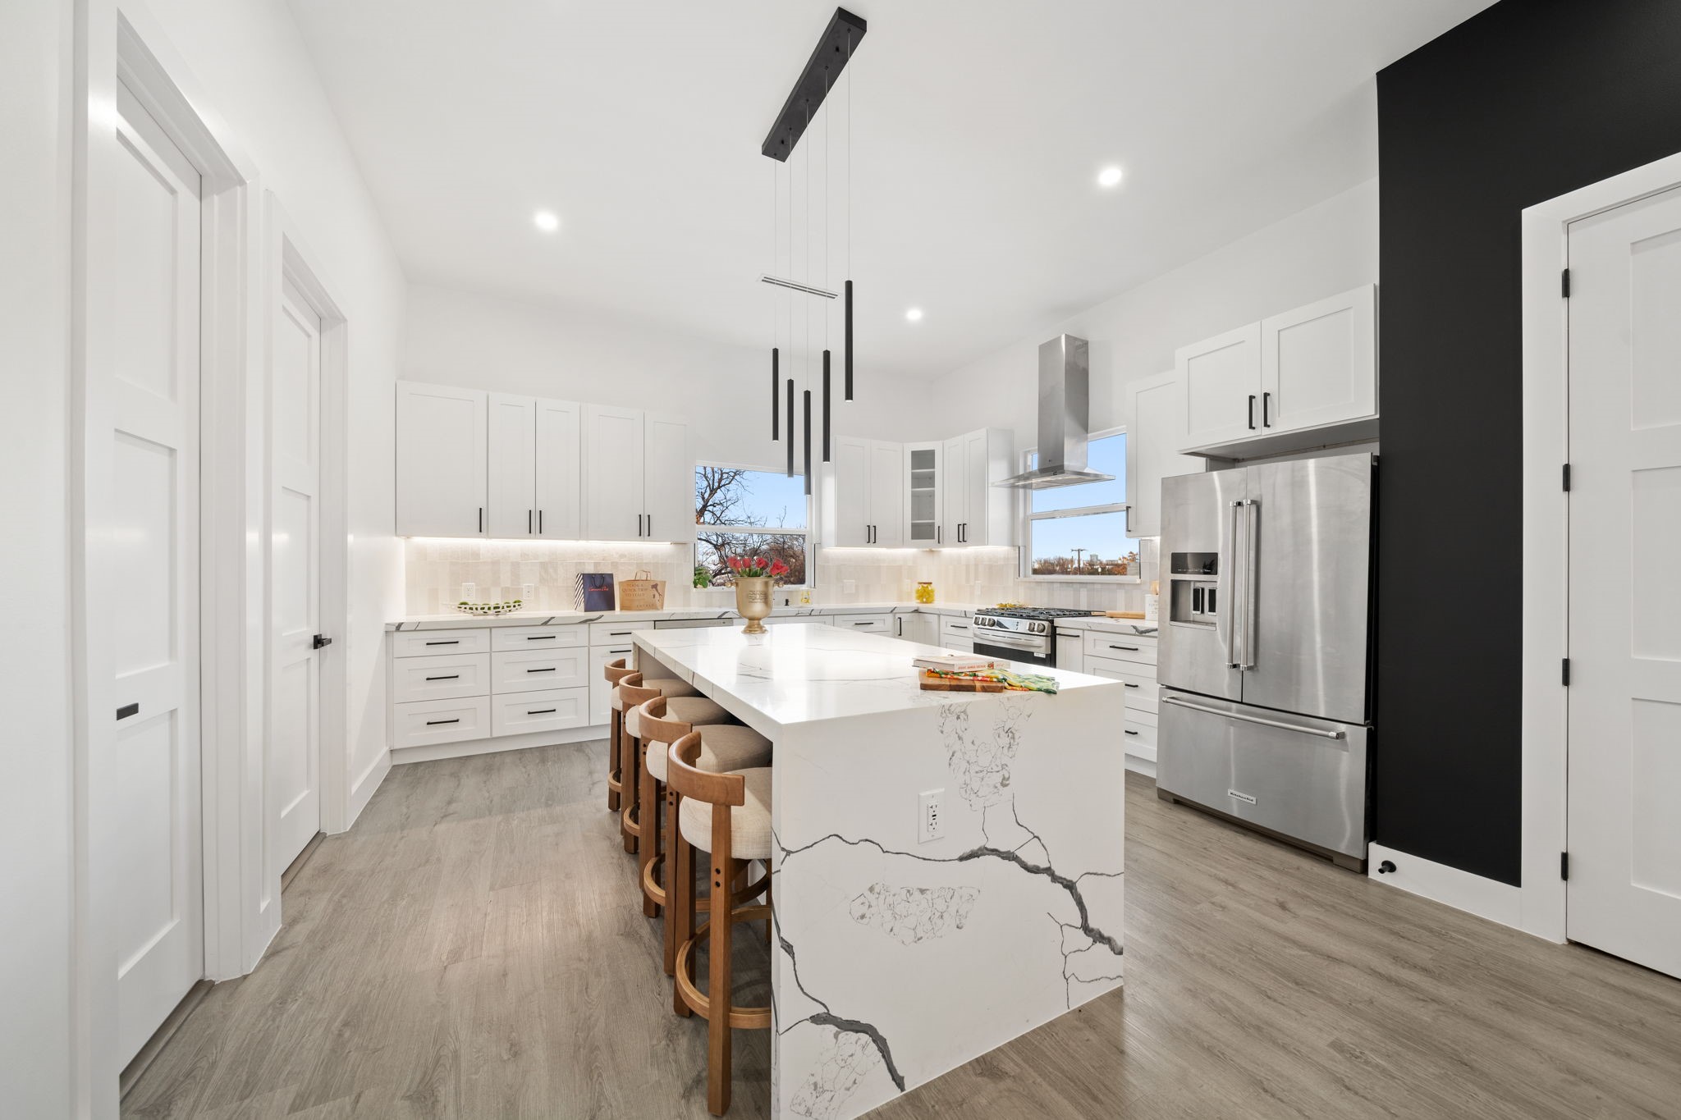
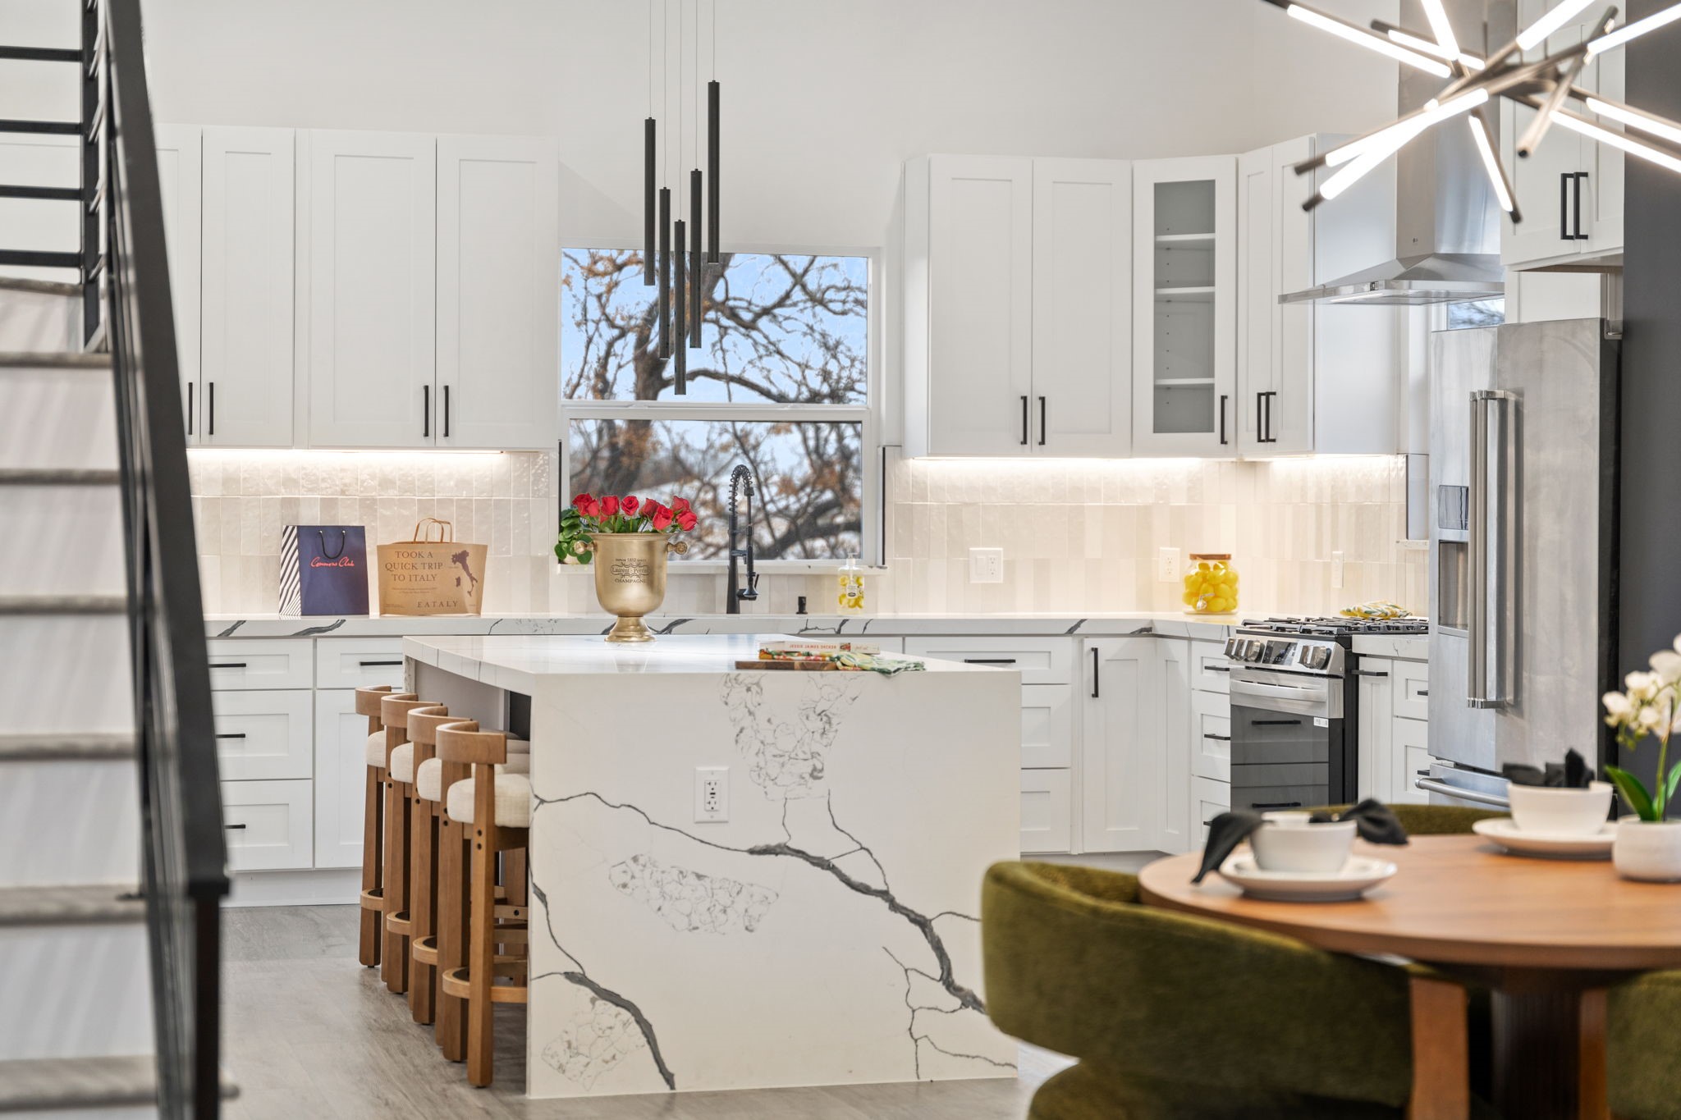
Open-plan kitchen with a veined stone island, wood bar stools, and white cabinets.
Modern white kitchen with a veined marble island, wooden stools, and a large window.
Dining area with round wood table and green chairs beside a white kitchen and black-railed staircase.
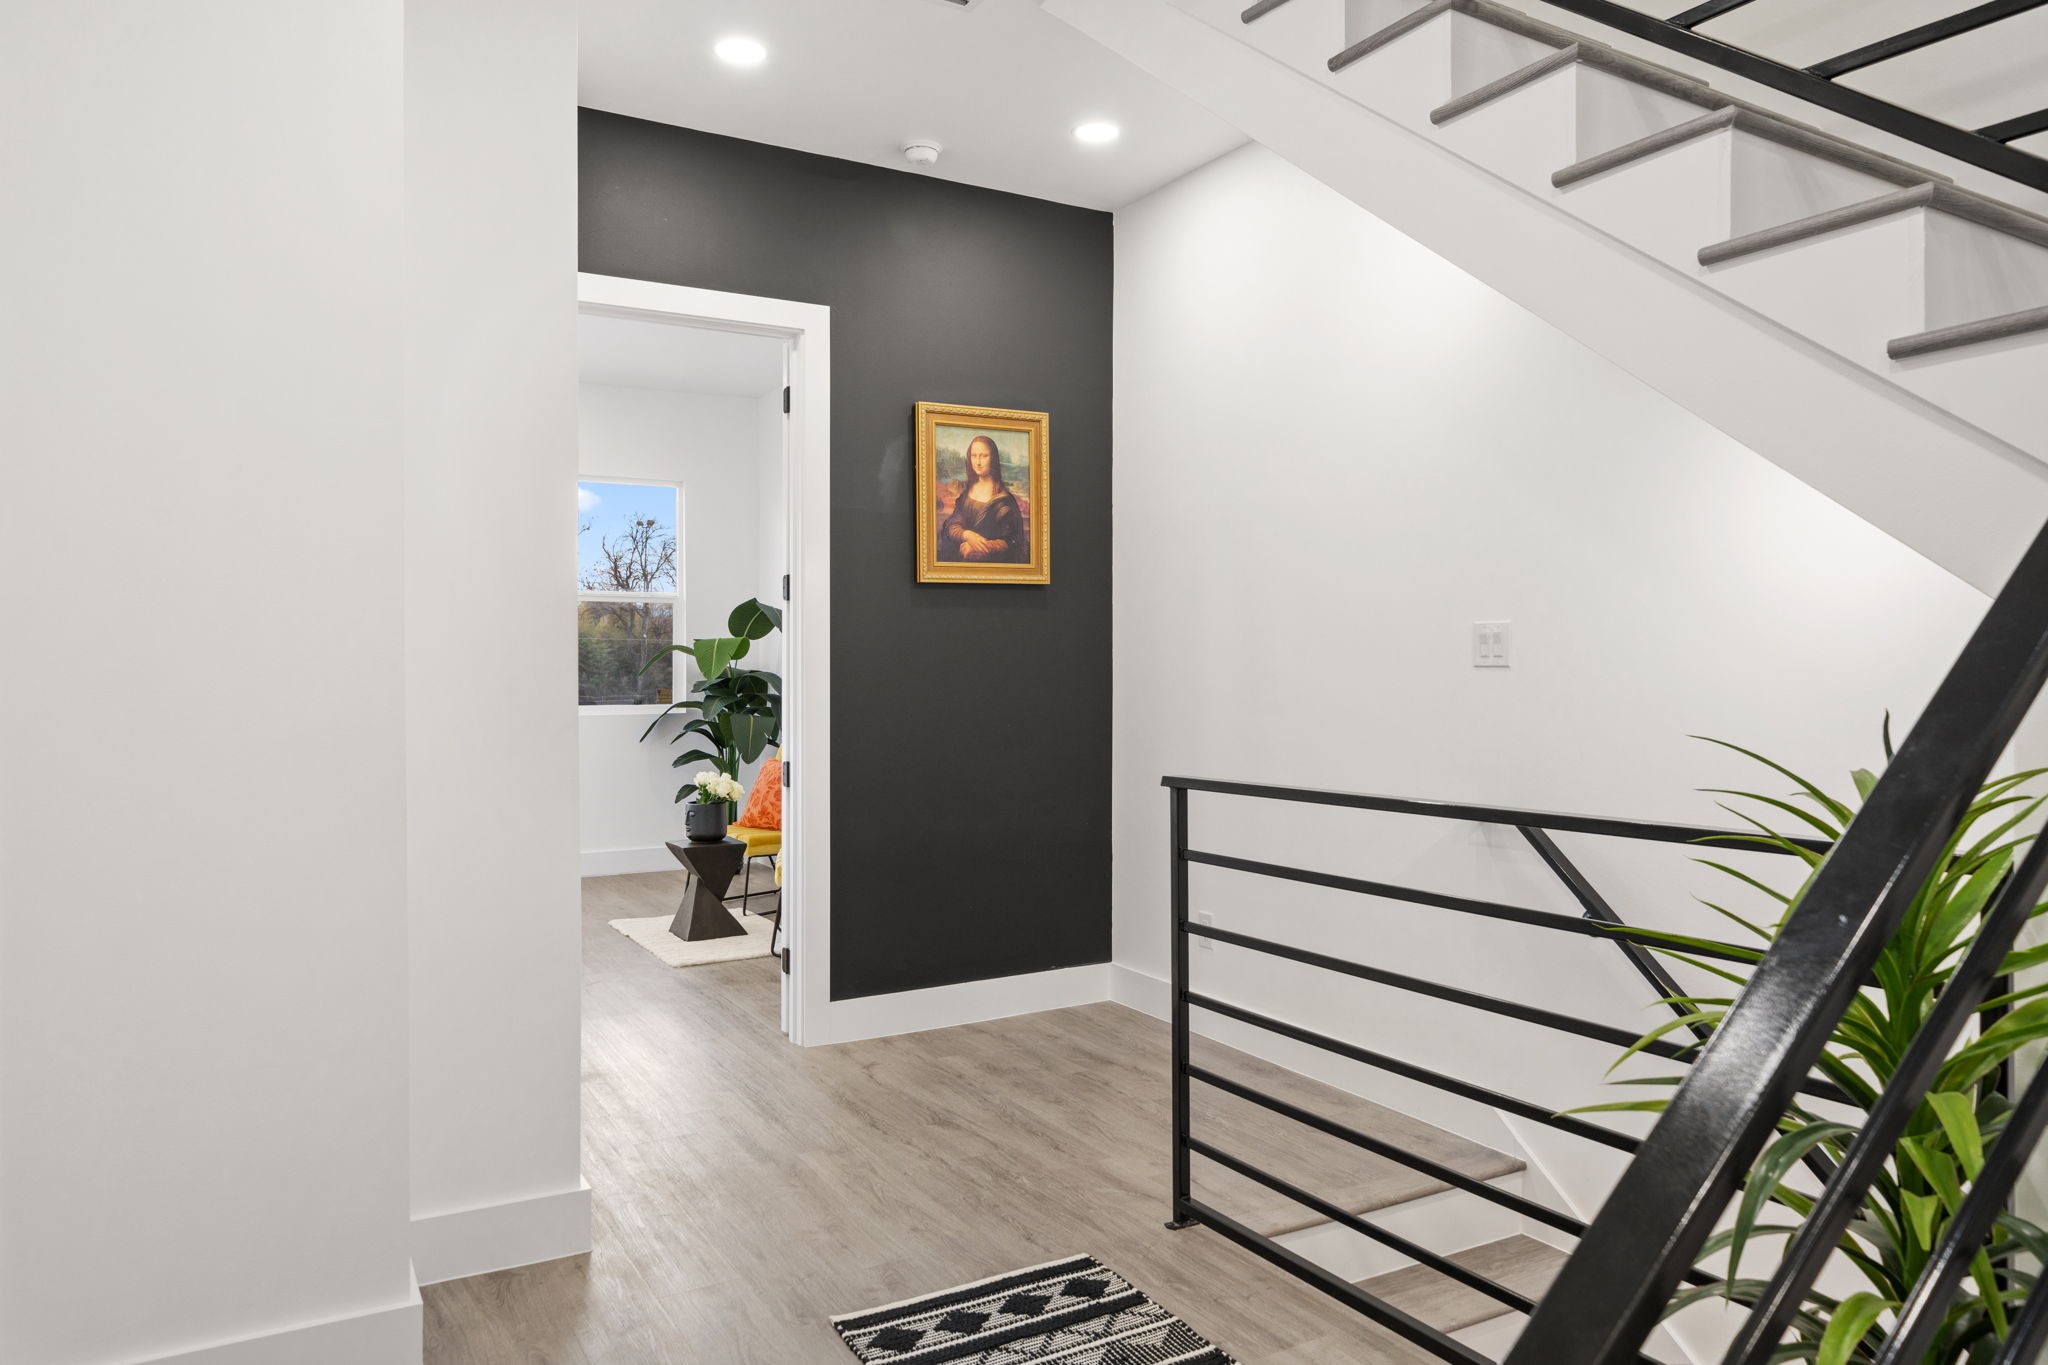
Entry landing with a black accent wall, framed artwork, and open-riser staircase.
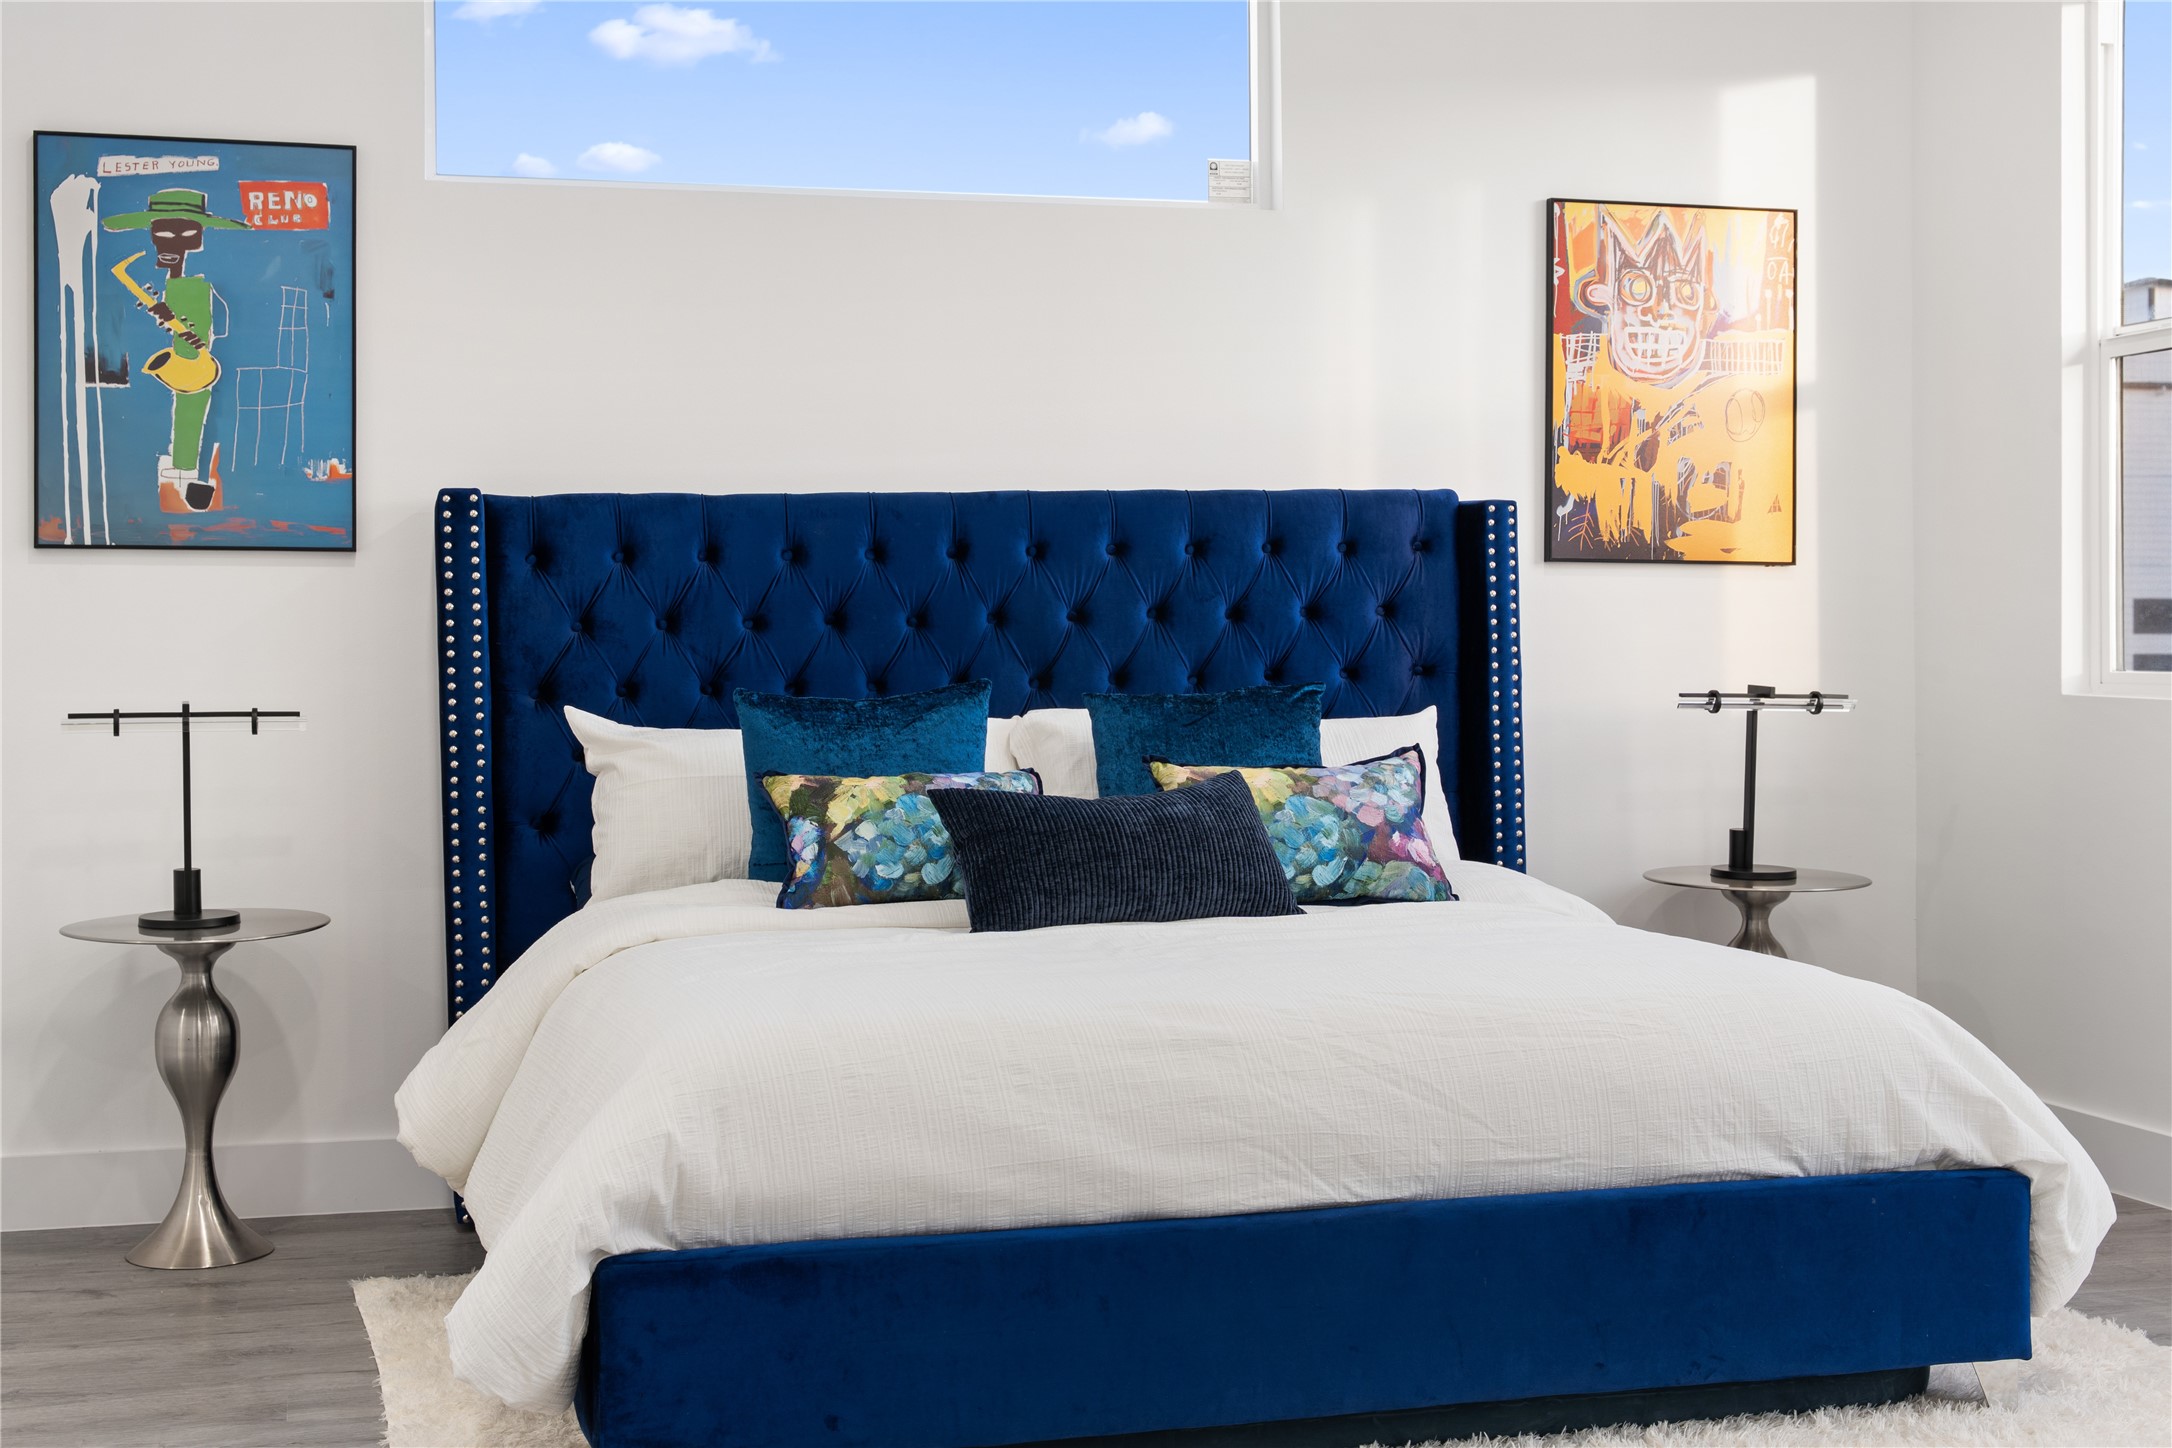
Staged bedroom with a white bed, royal-blue tufted headboard, colorful pillows, and framed artwork.
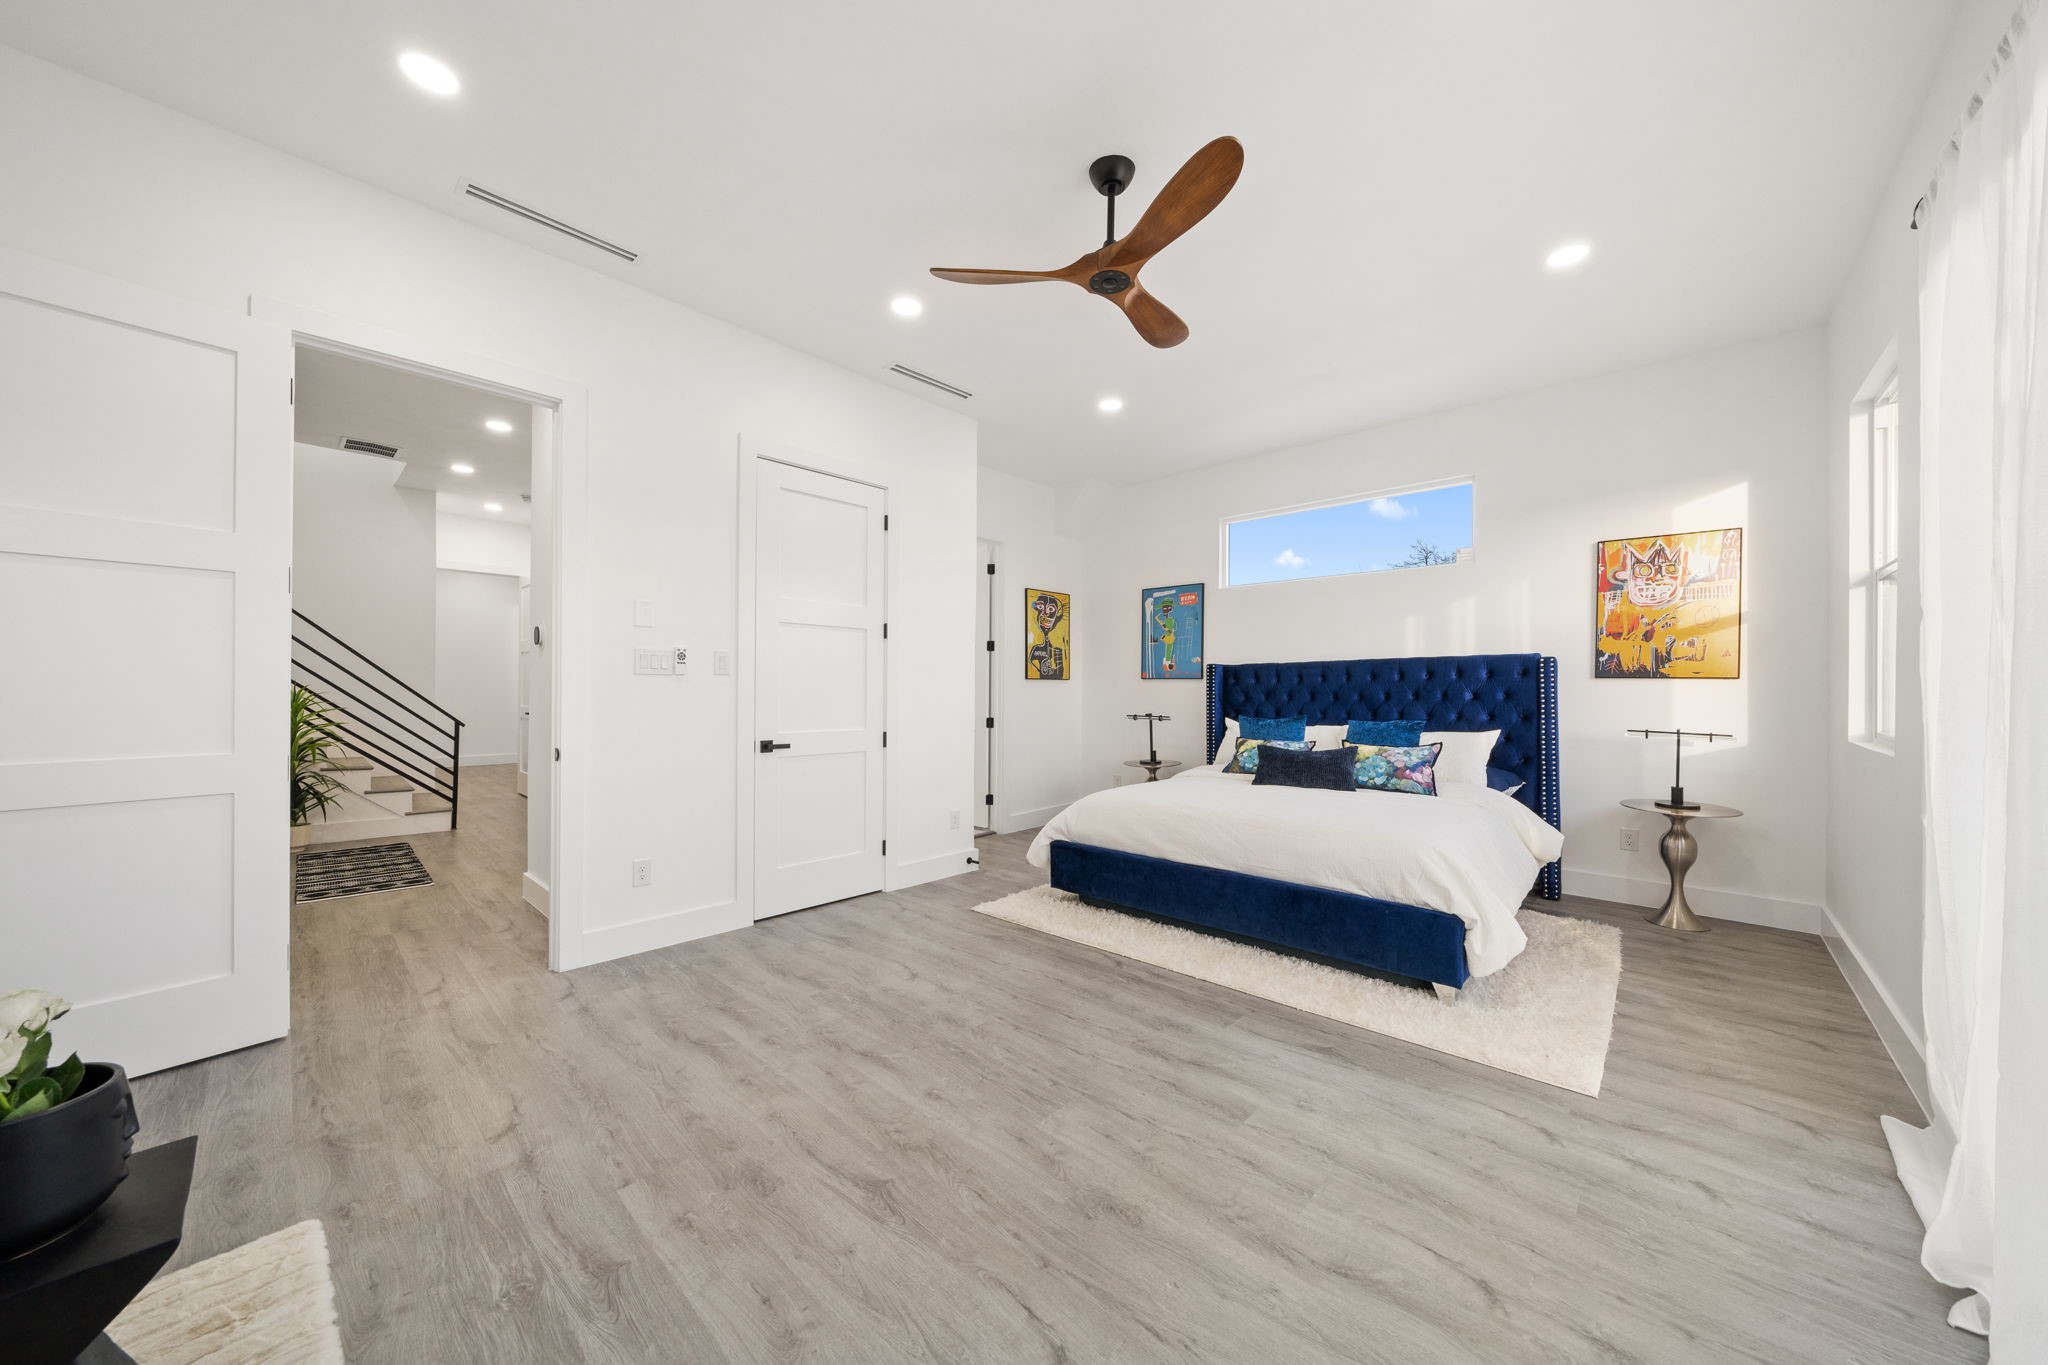
Bright bedroom with a blue tufted bed, colorful wall art, and a wood-blade ceiling fan.
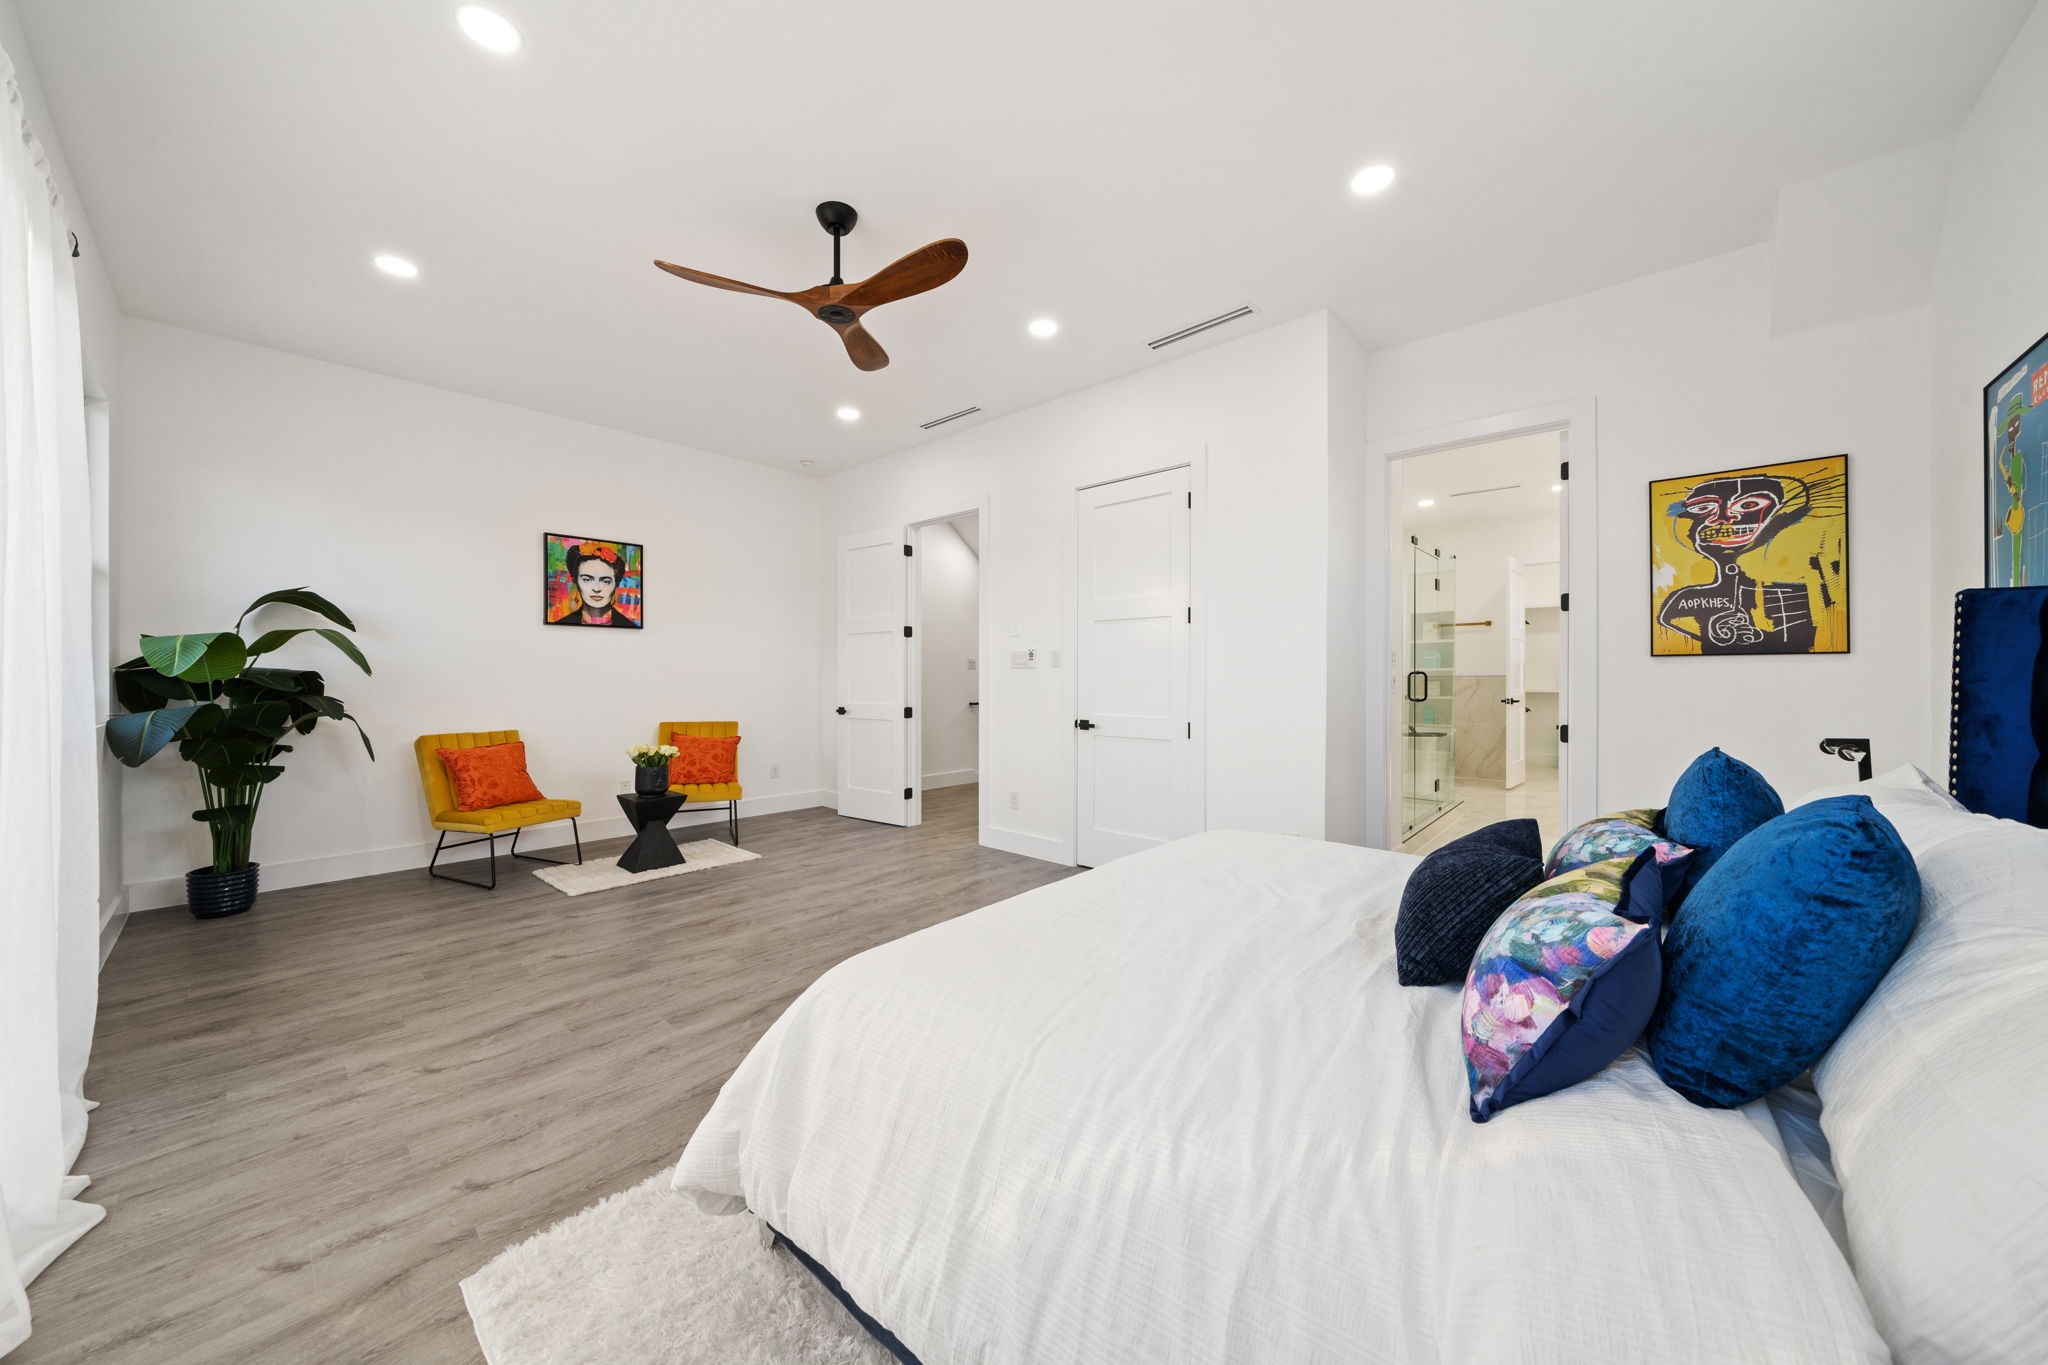
Bright bedroom with a white bed, blue pillows, mustard-yellow chairs, and a glass shower enclosure.
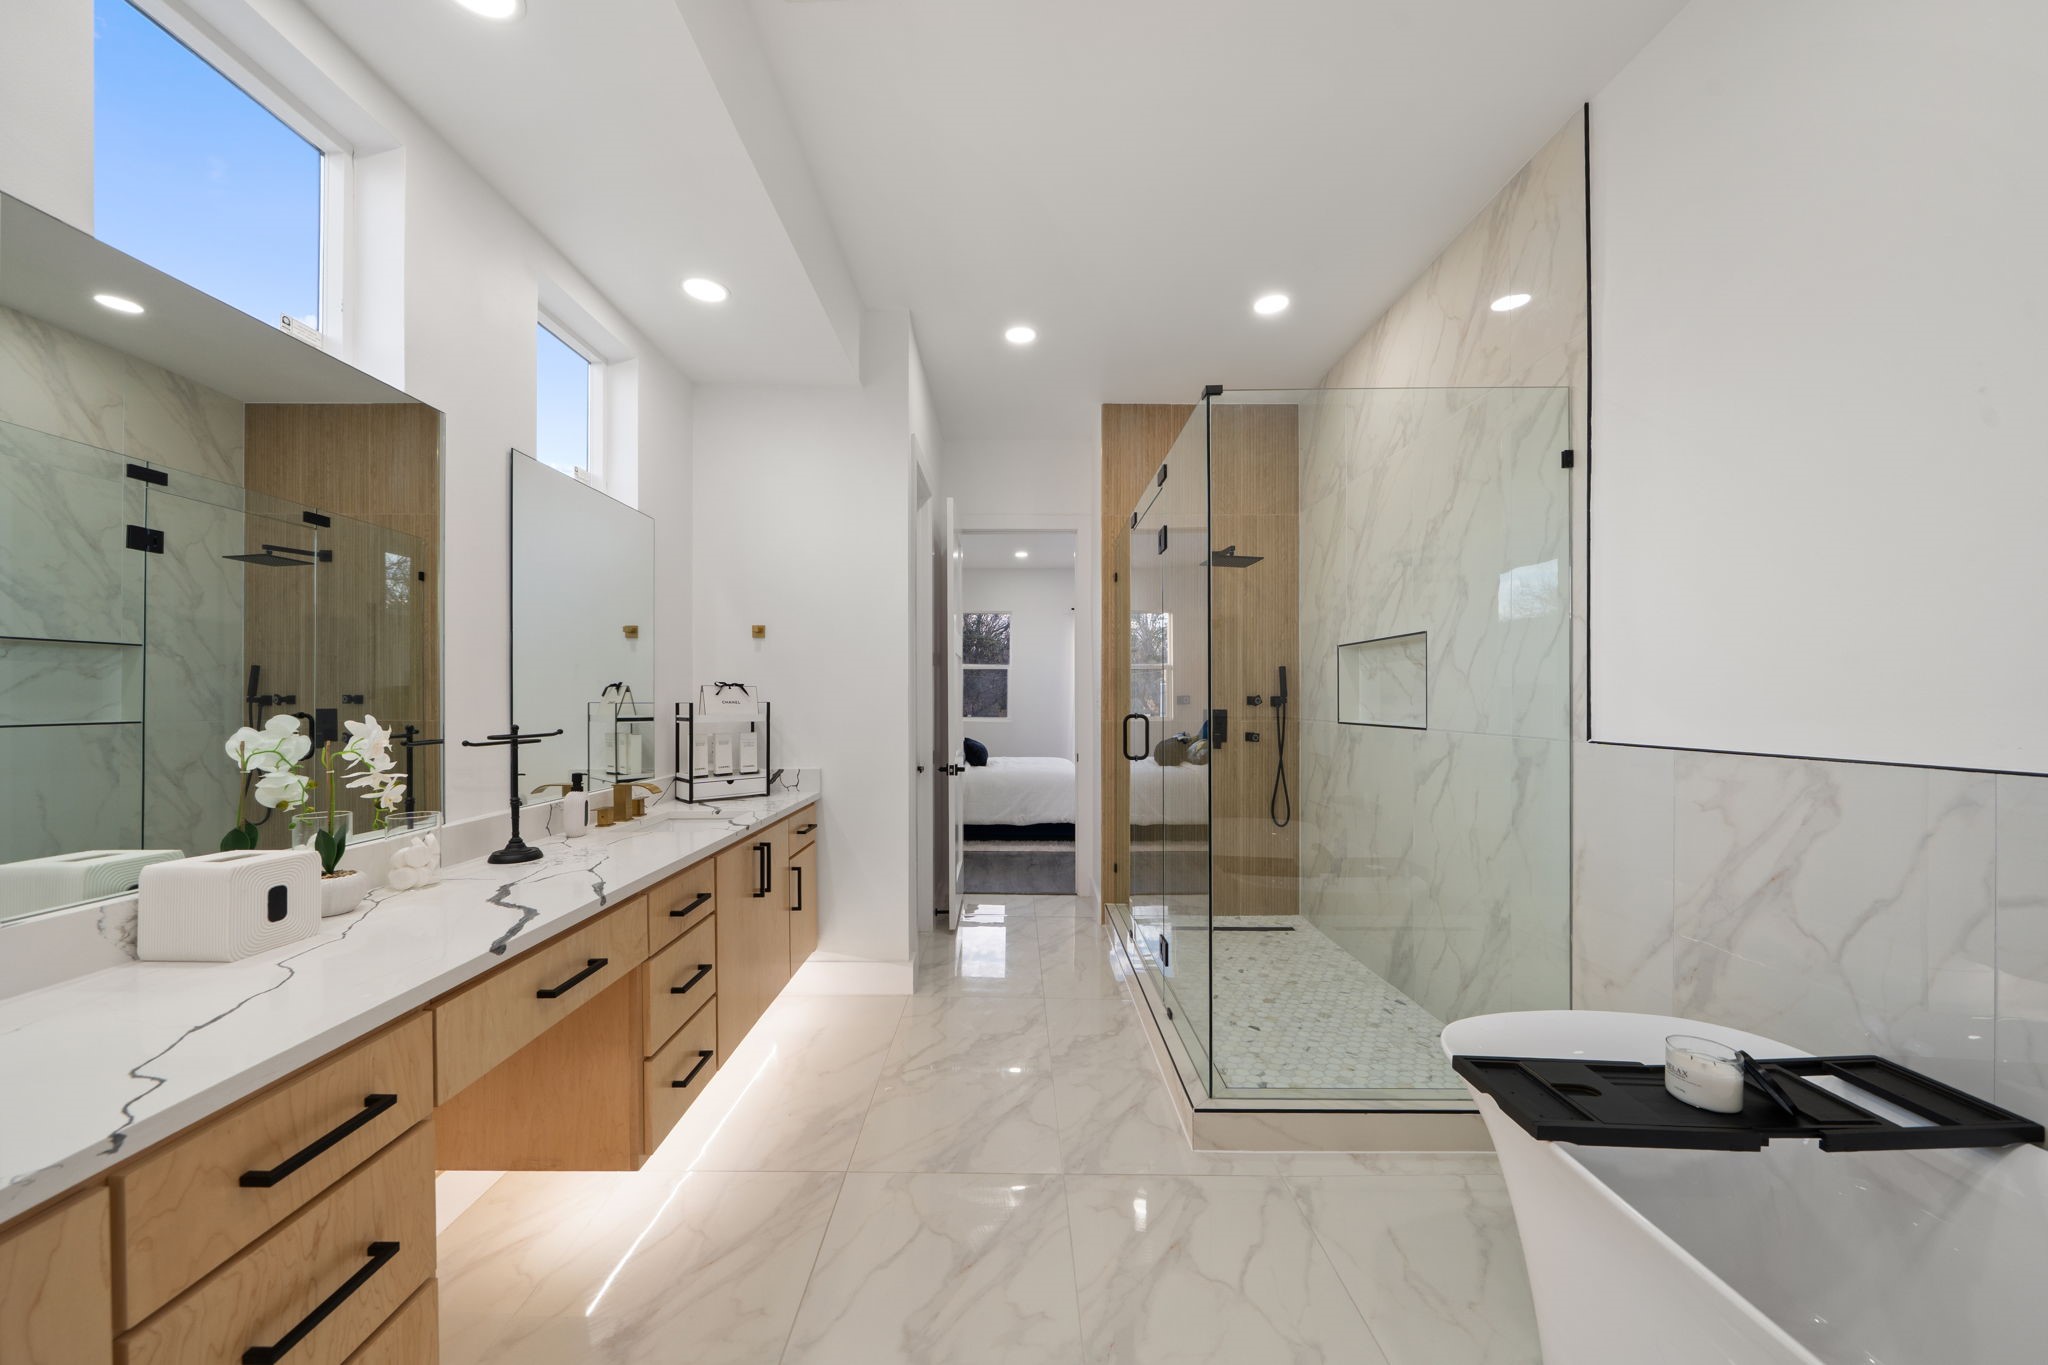
Bright bathroom with a wood double vanity, marble-look glass shower, and freestanding bathtub.
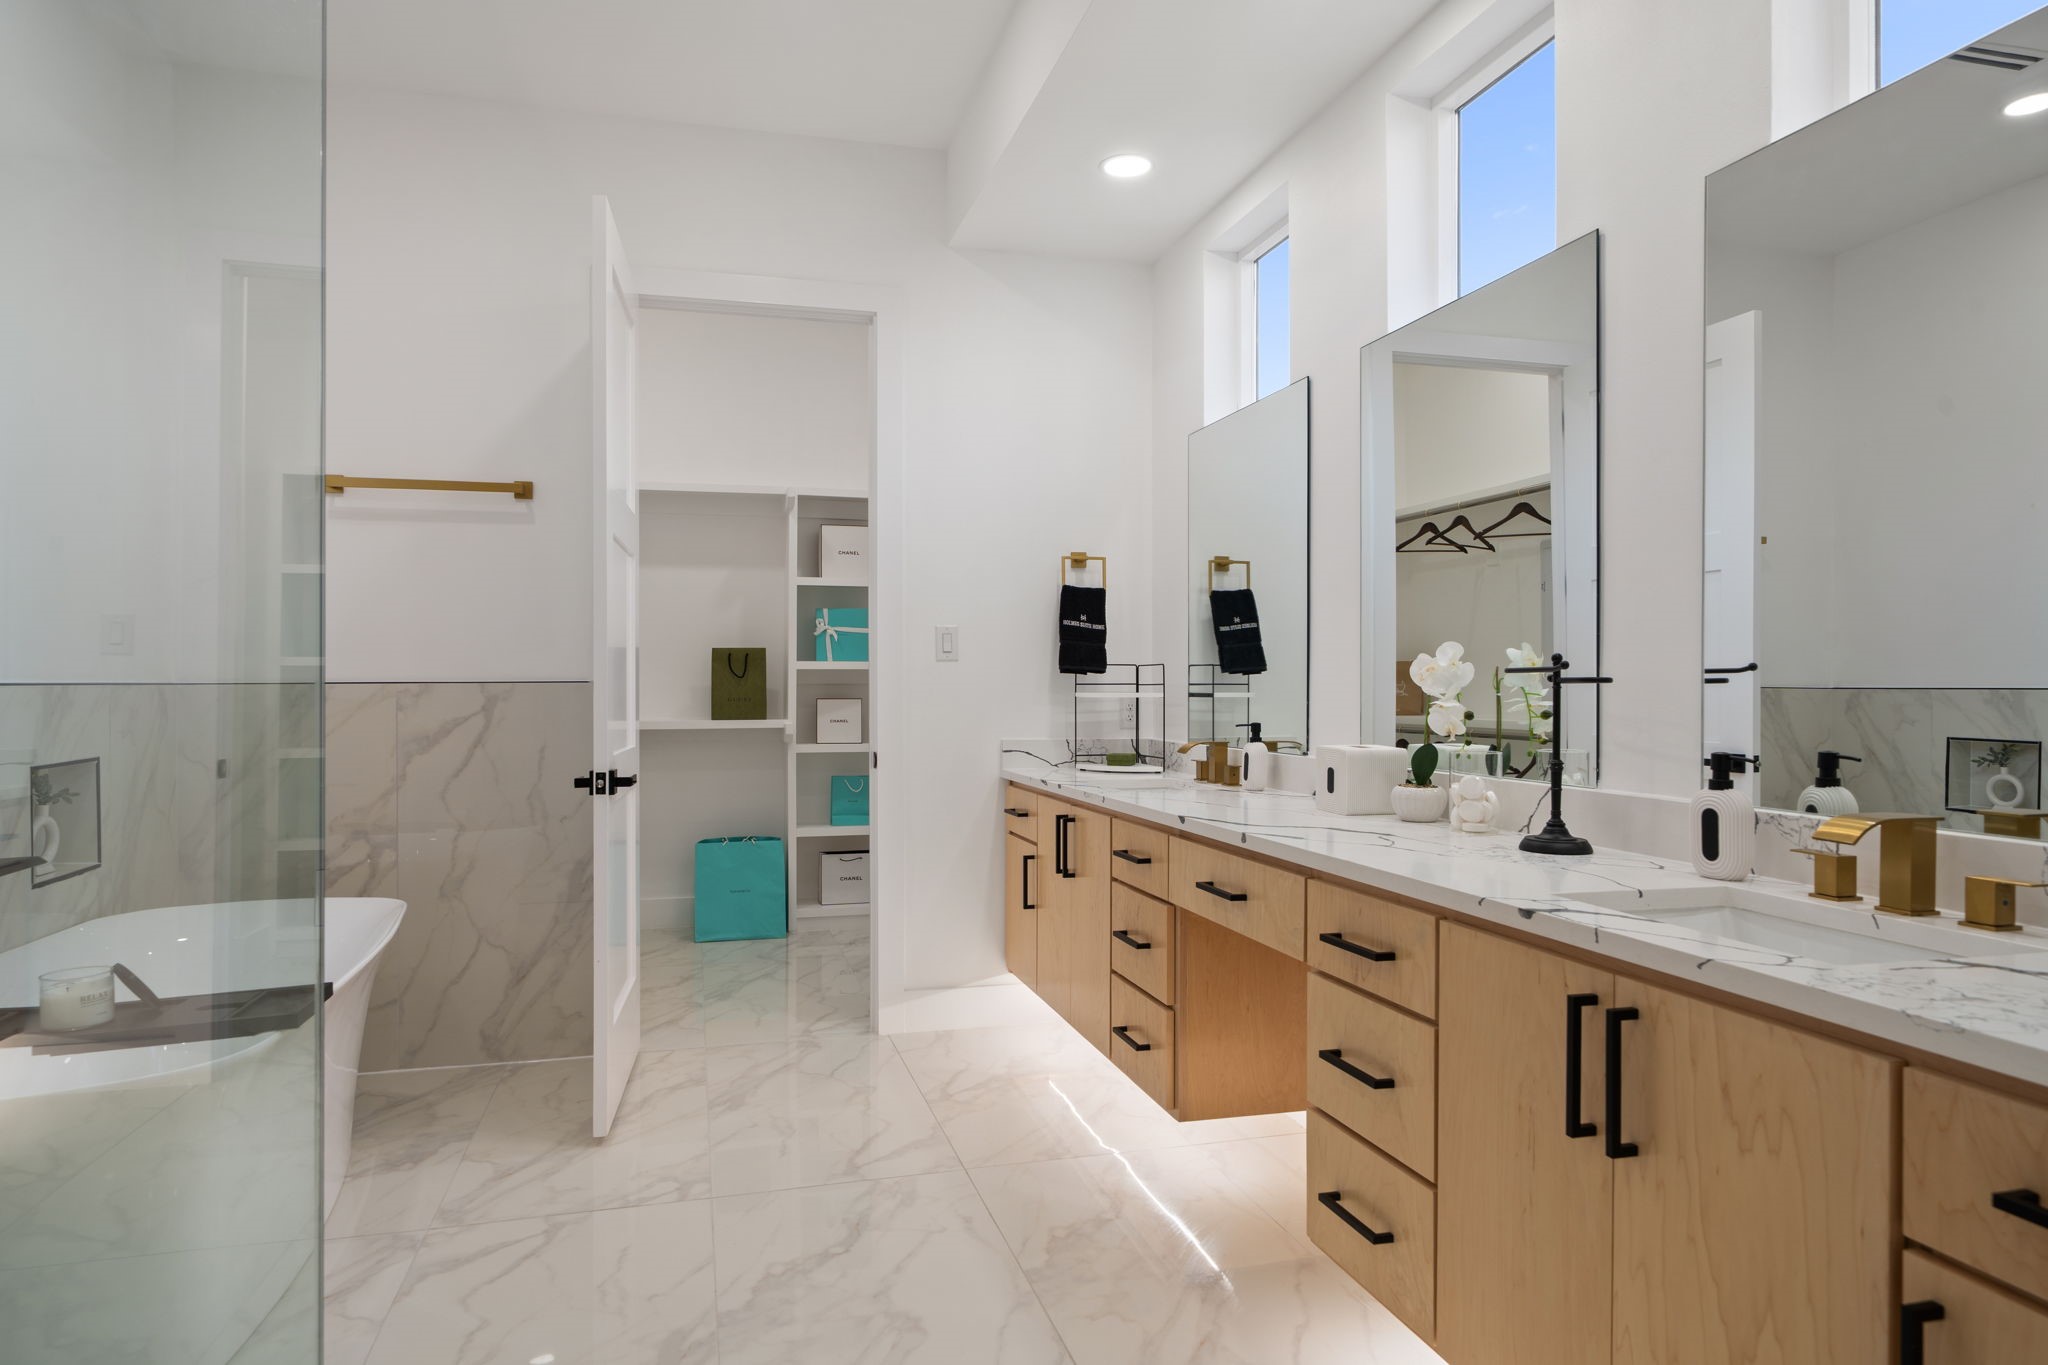
Modern bathroom with a long wood vanity, marble counters, glass-enclosed tub, and open walk-in closet.
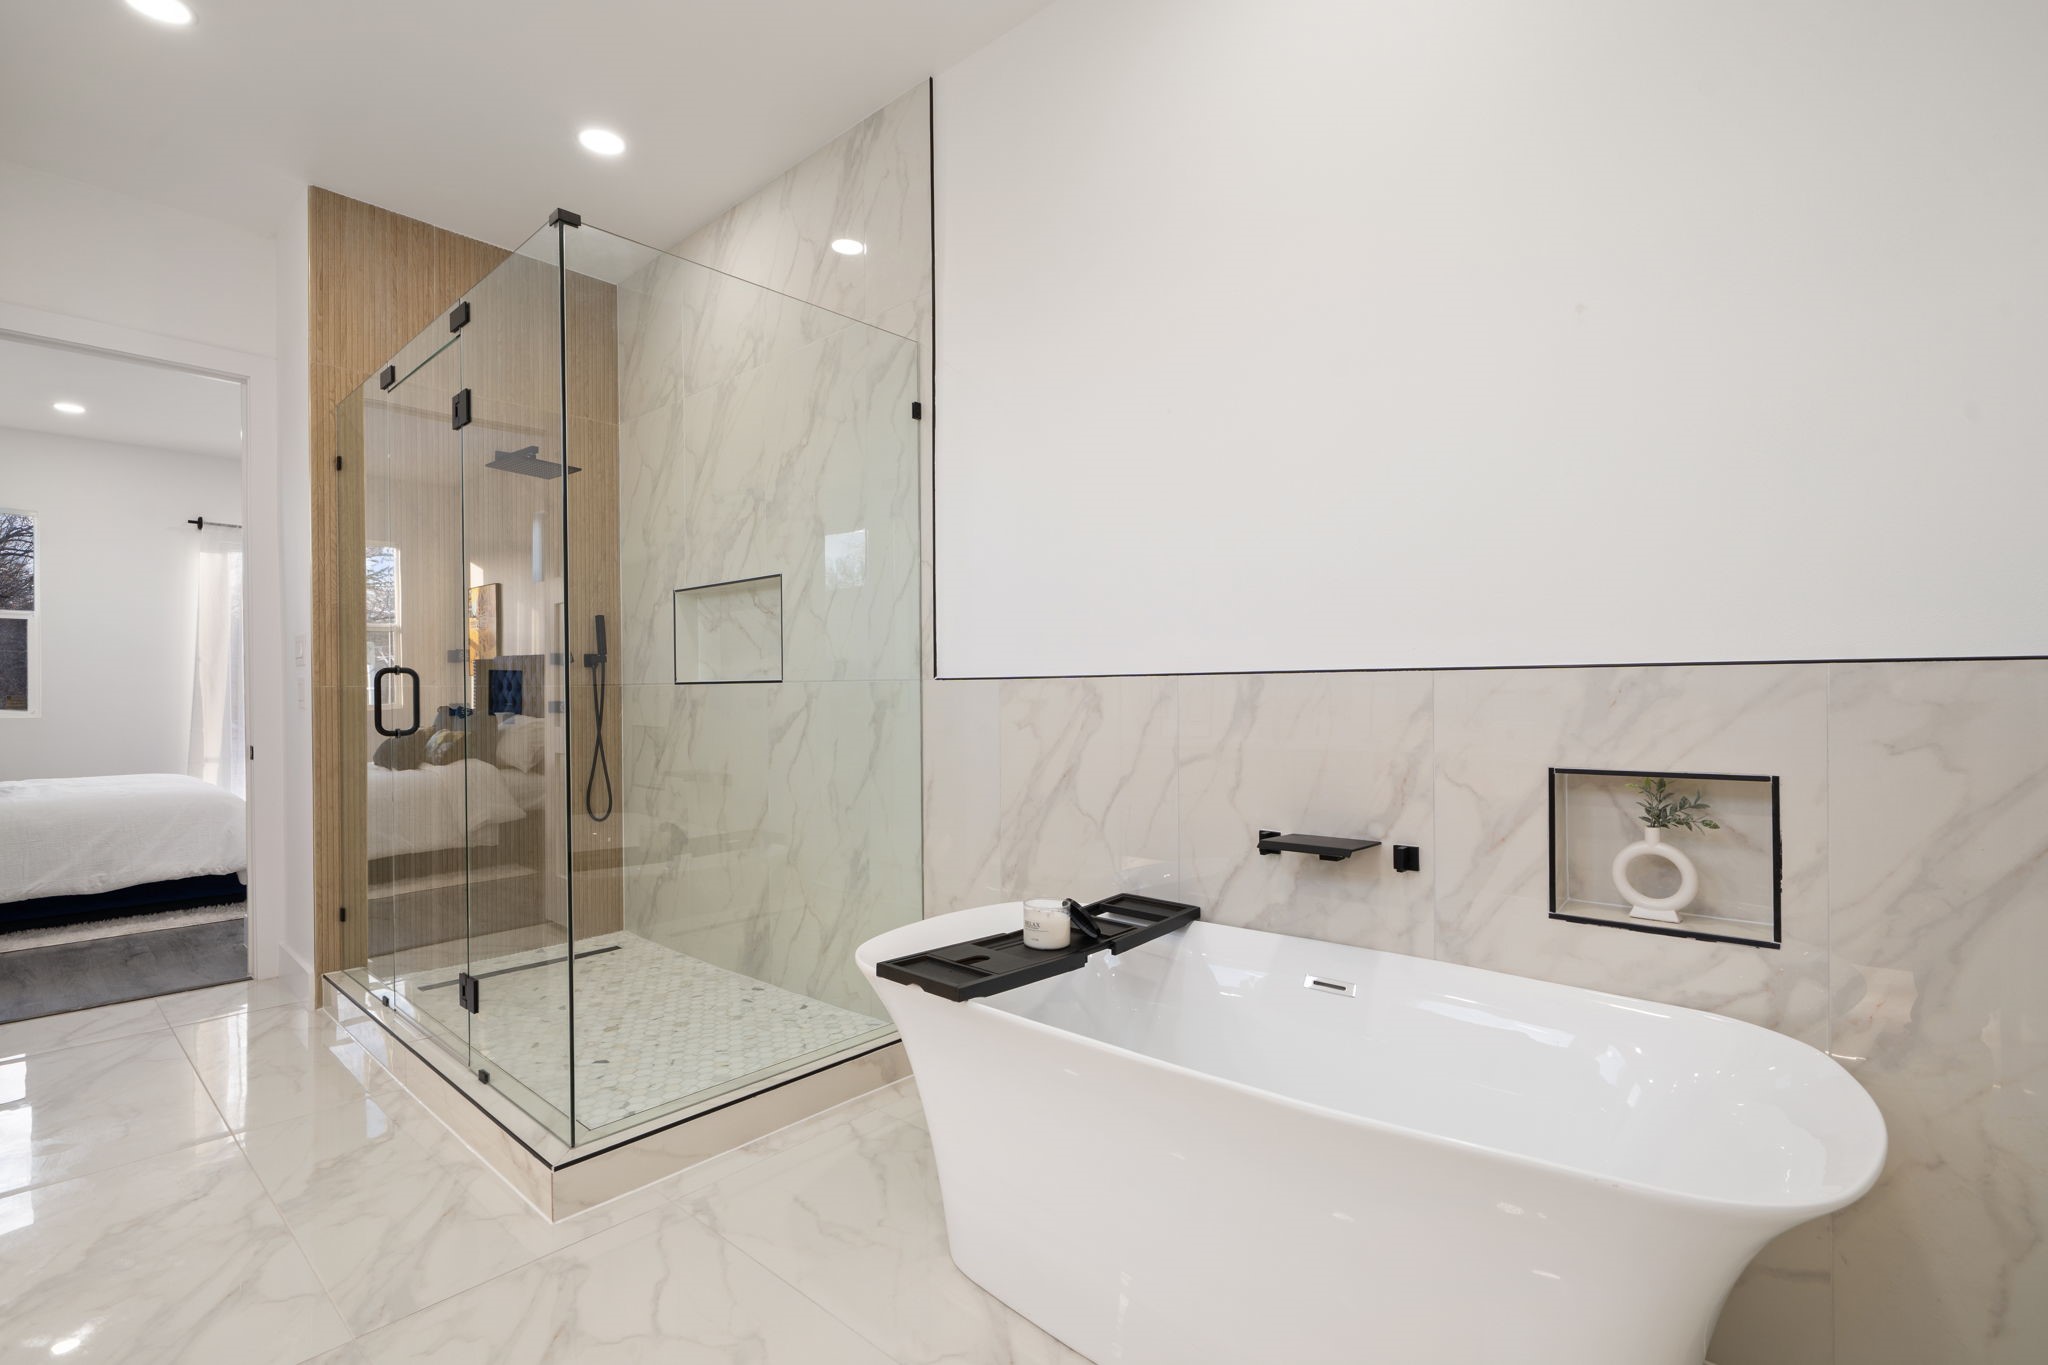
Modern bathroom with a freestanding soaking tub and glass-enclosed shower beside a marble-look wall.
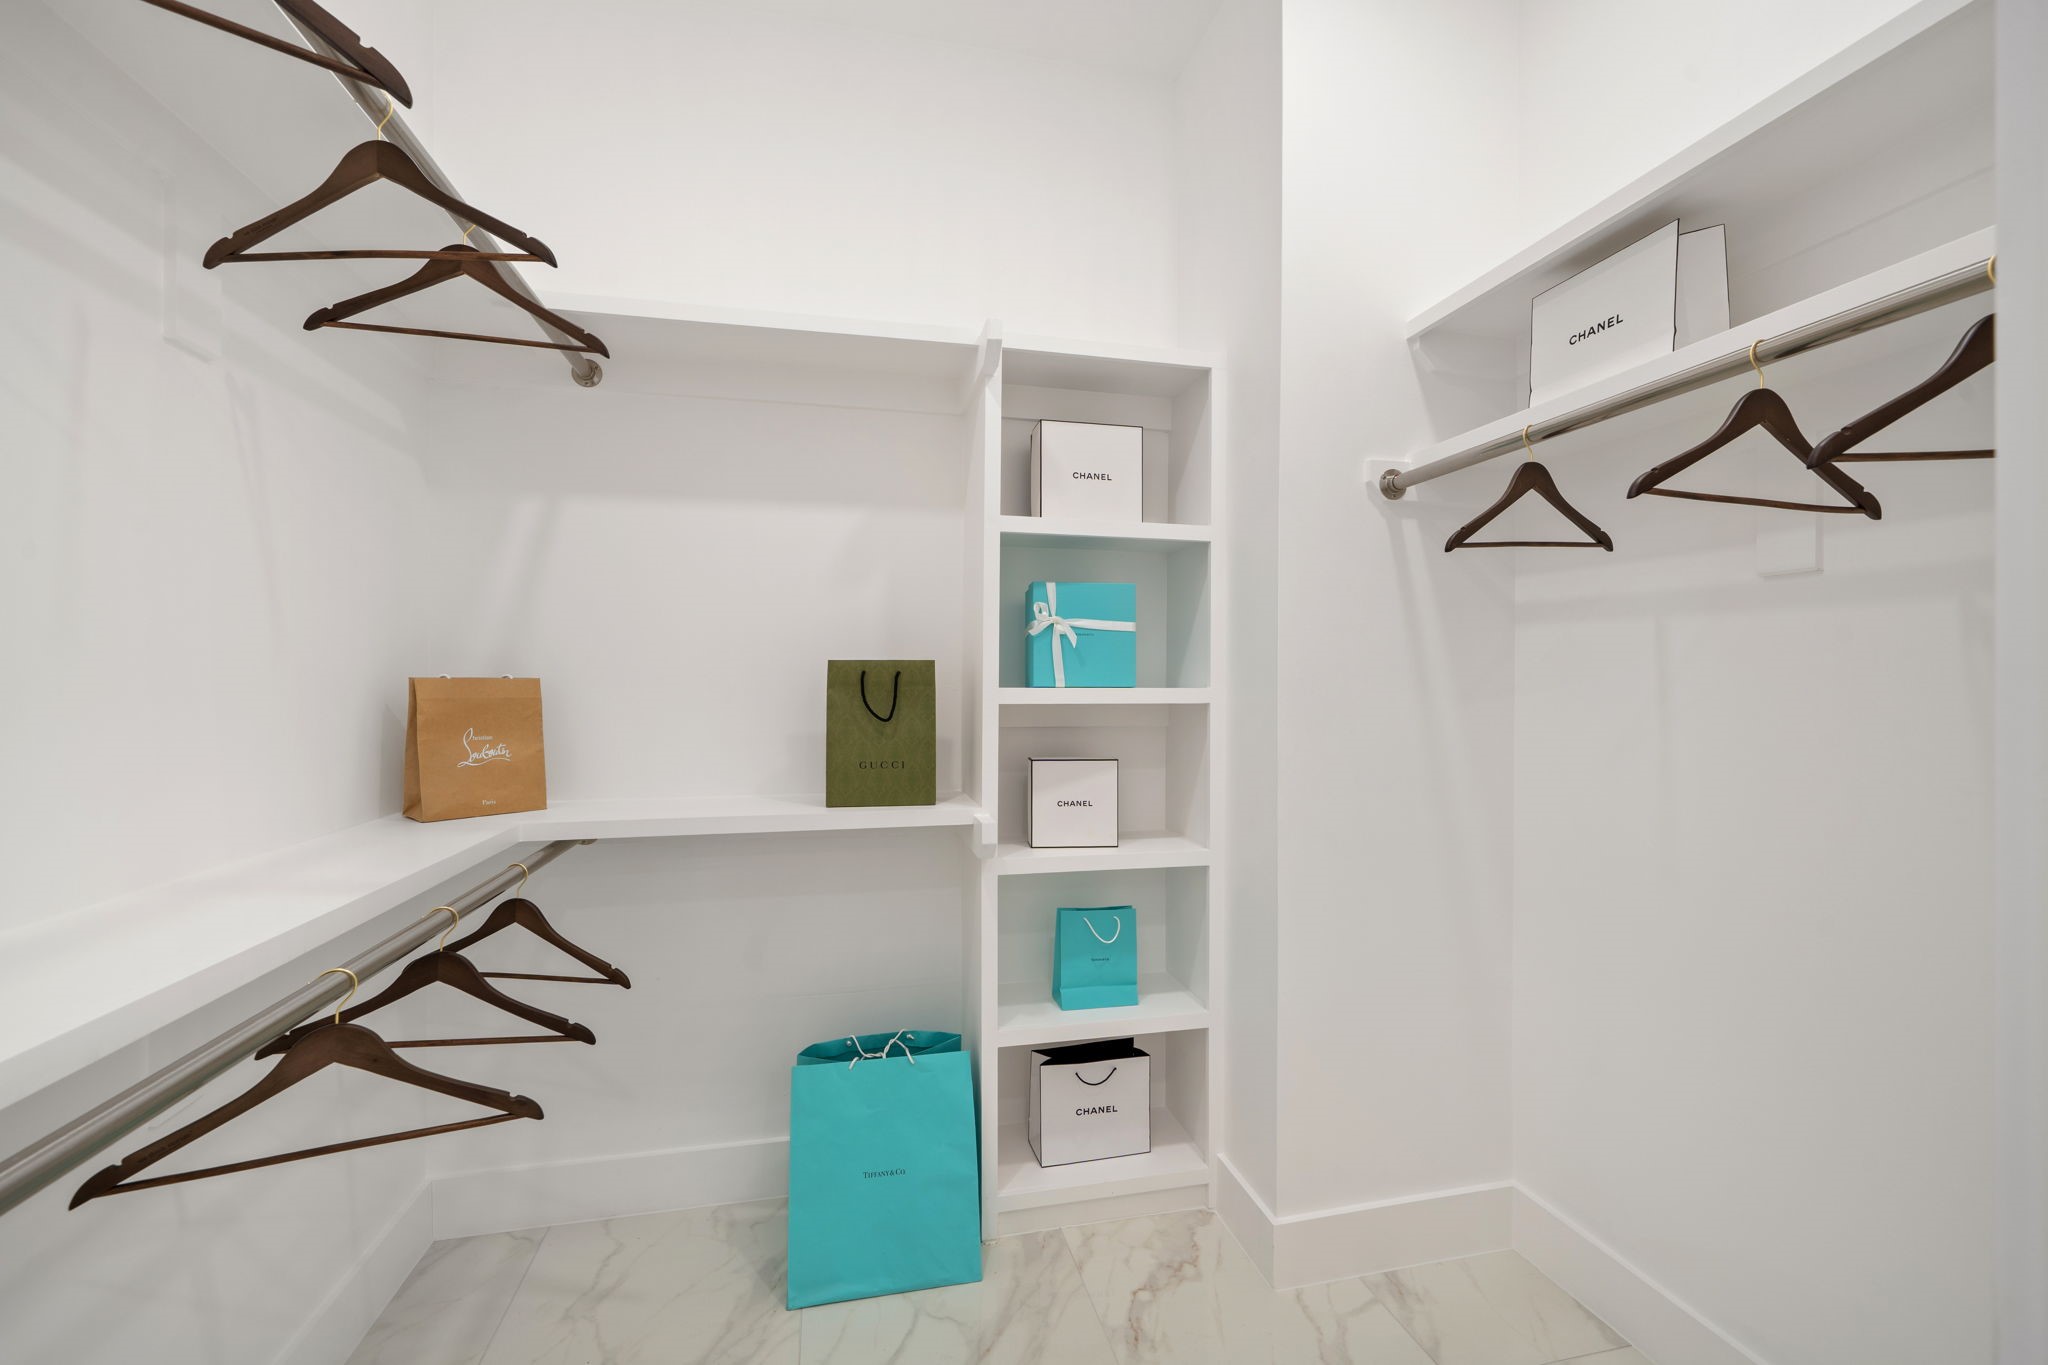
White walk-in closet with built-in shelves, dark wooden hangers, luxury shopping bags, and marble-patterned flooring.
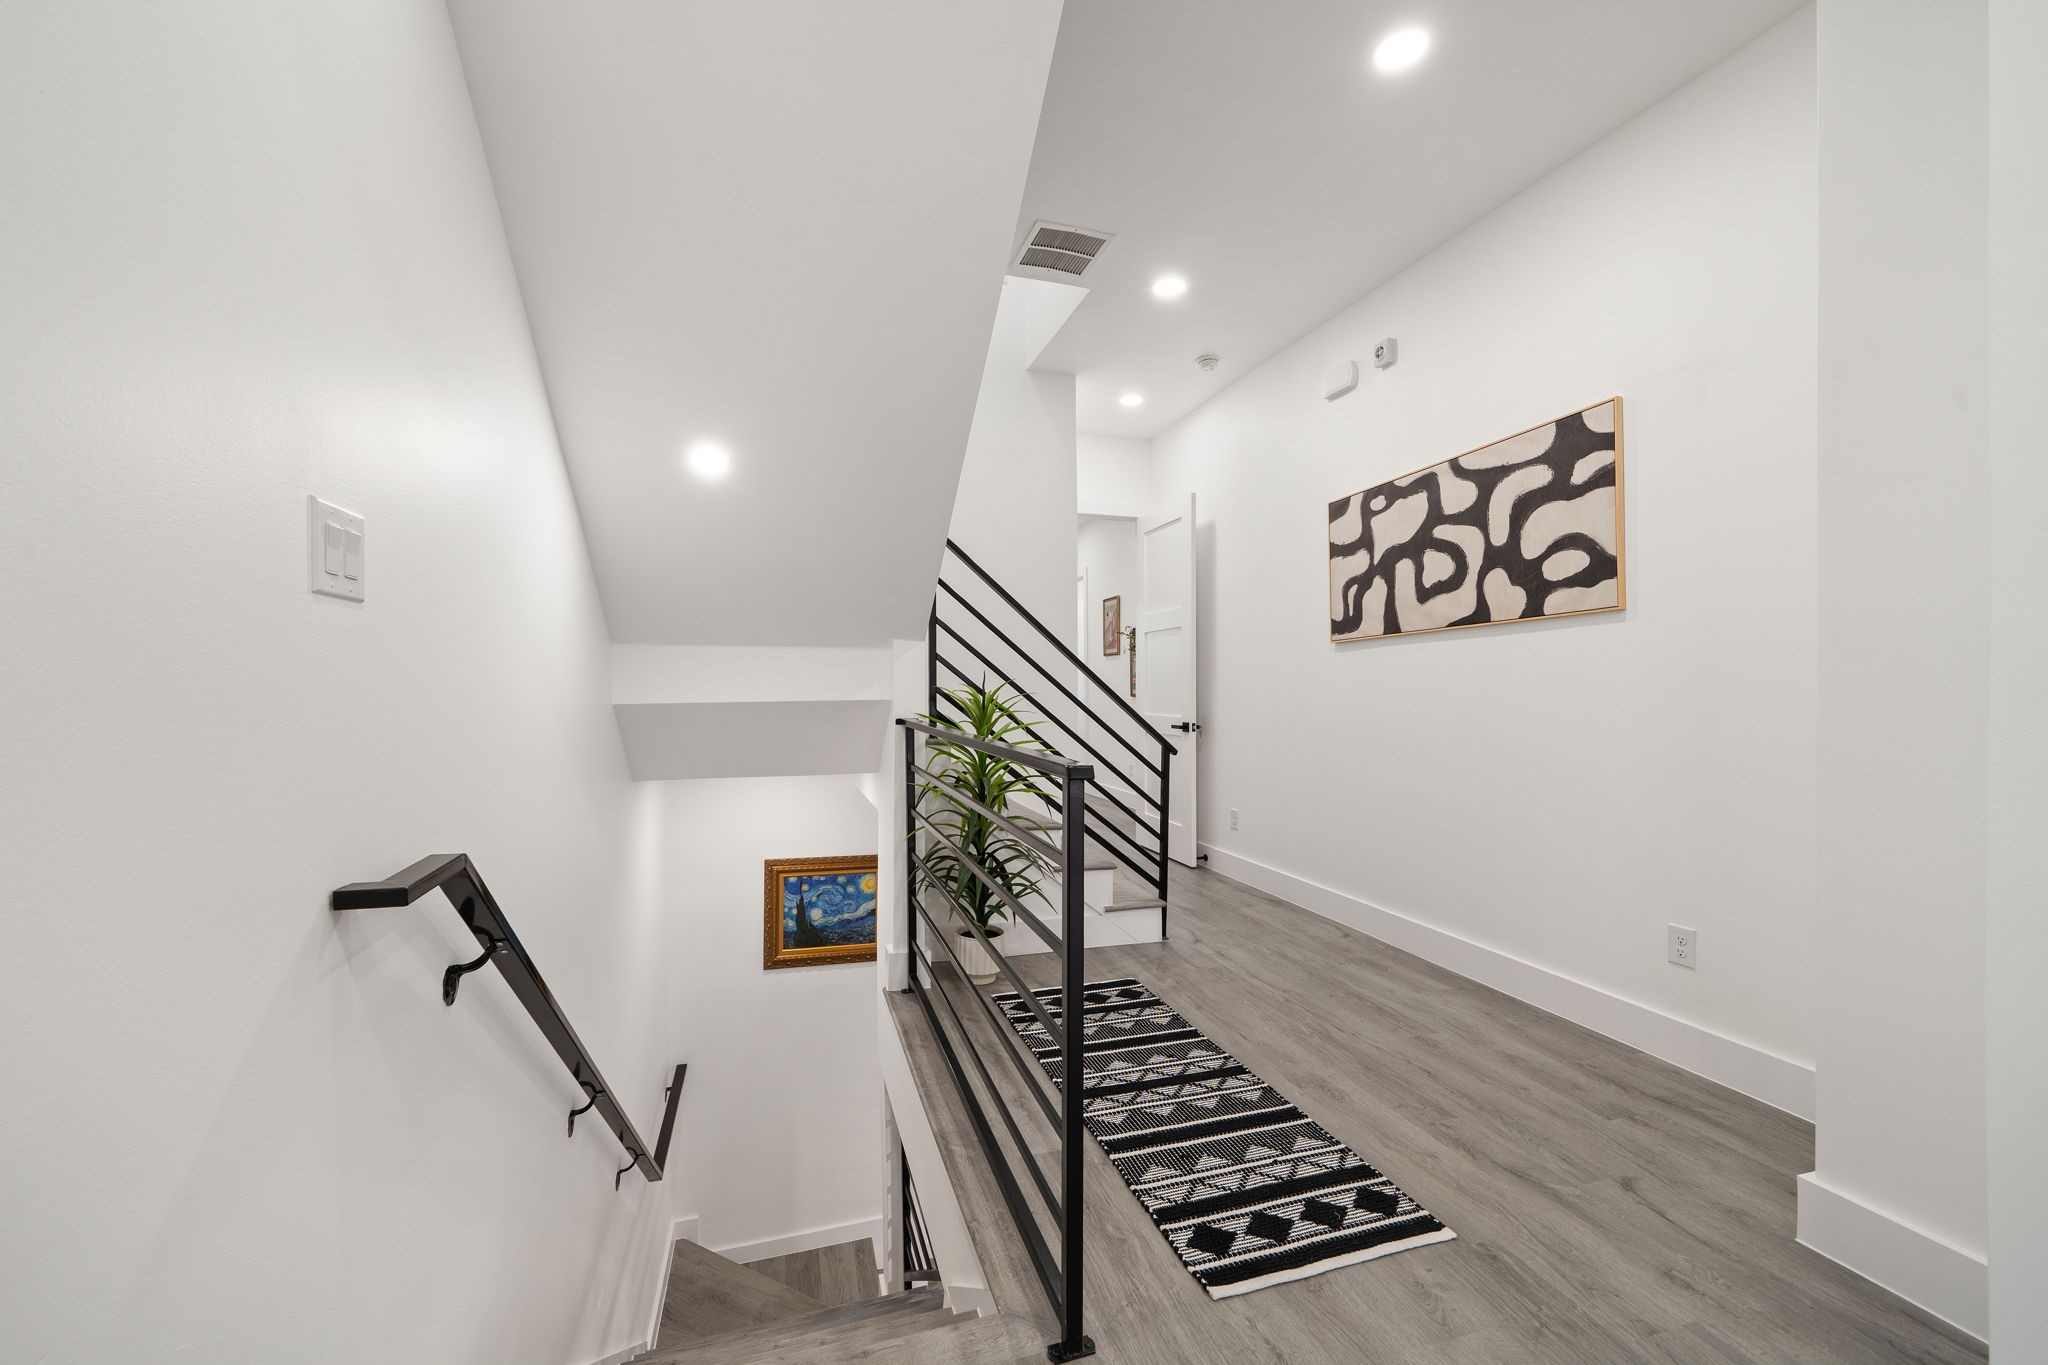
Bright stair landing with black metal railings, gray flooring, a patterned runner, and abstract wall art.
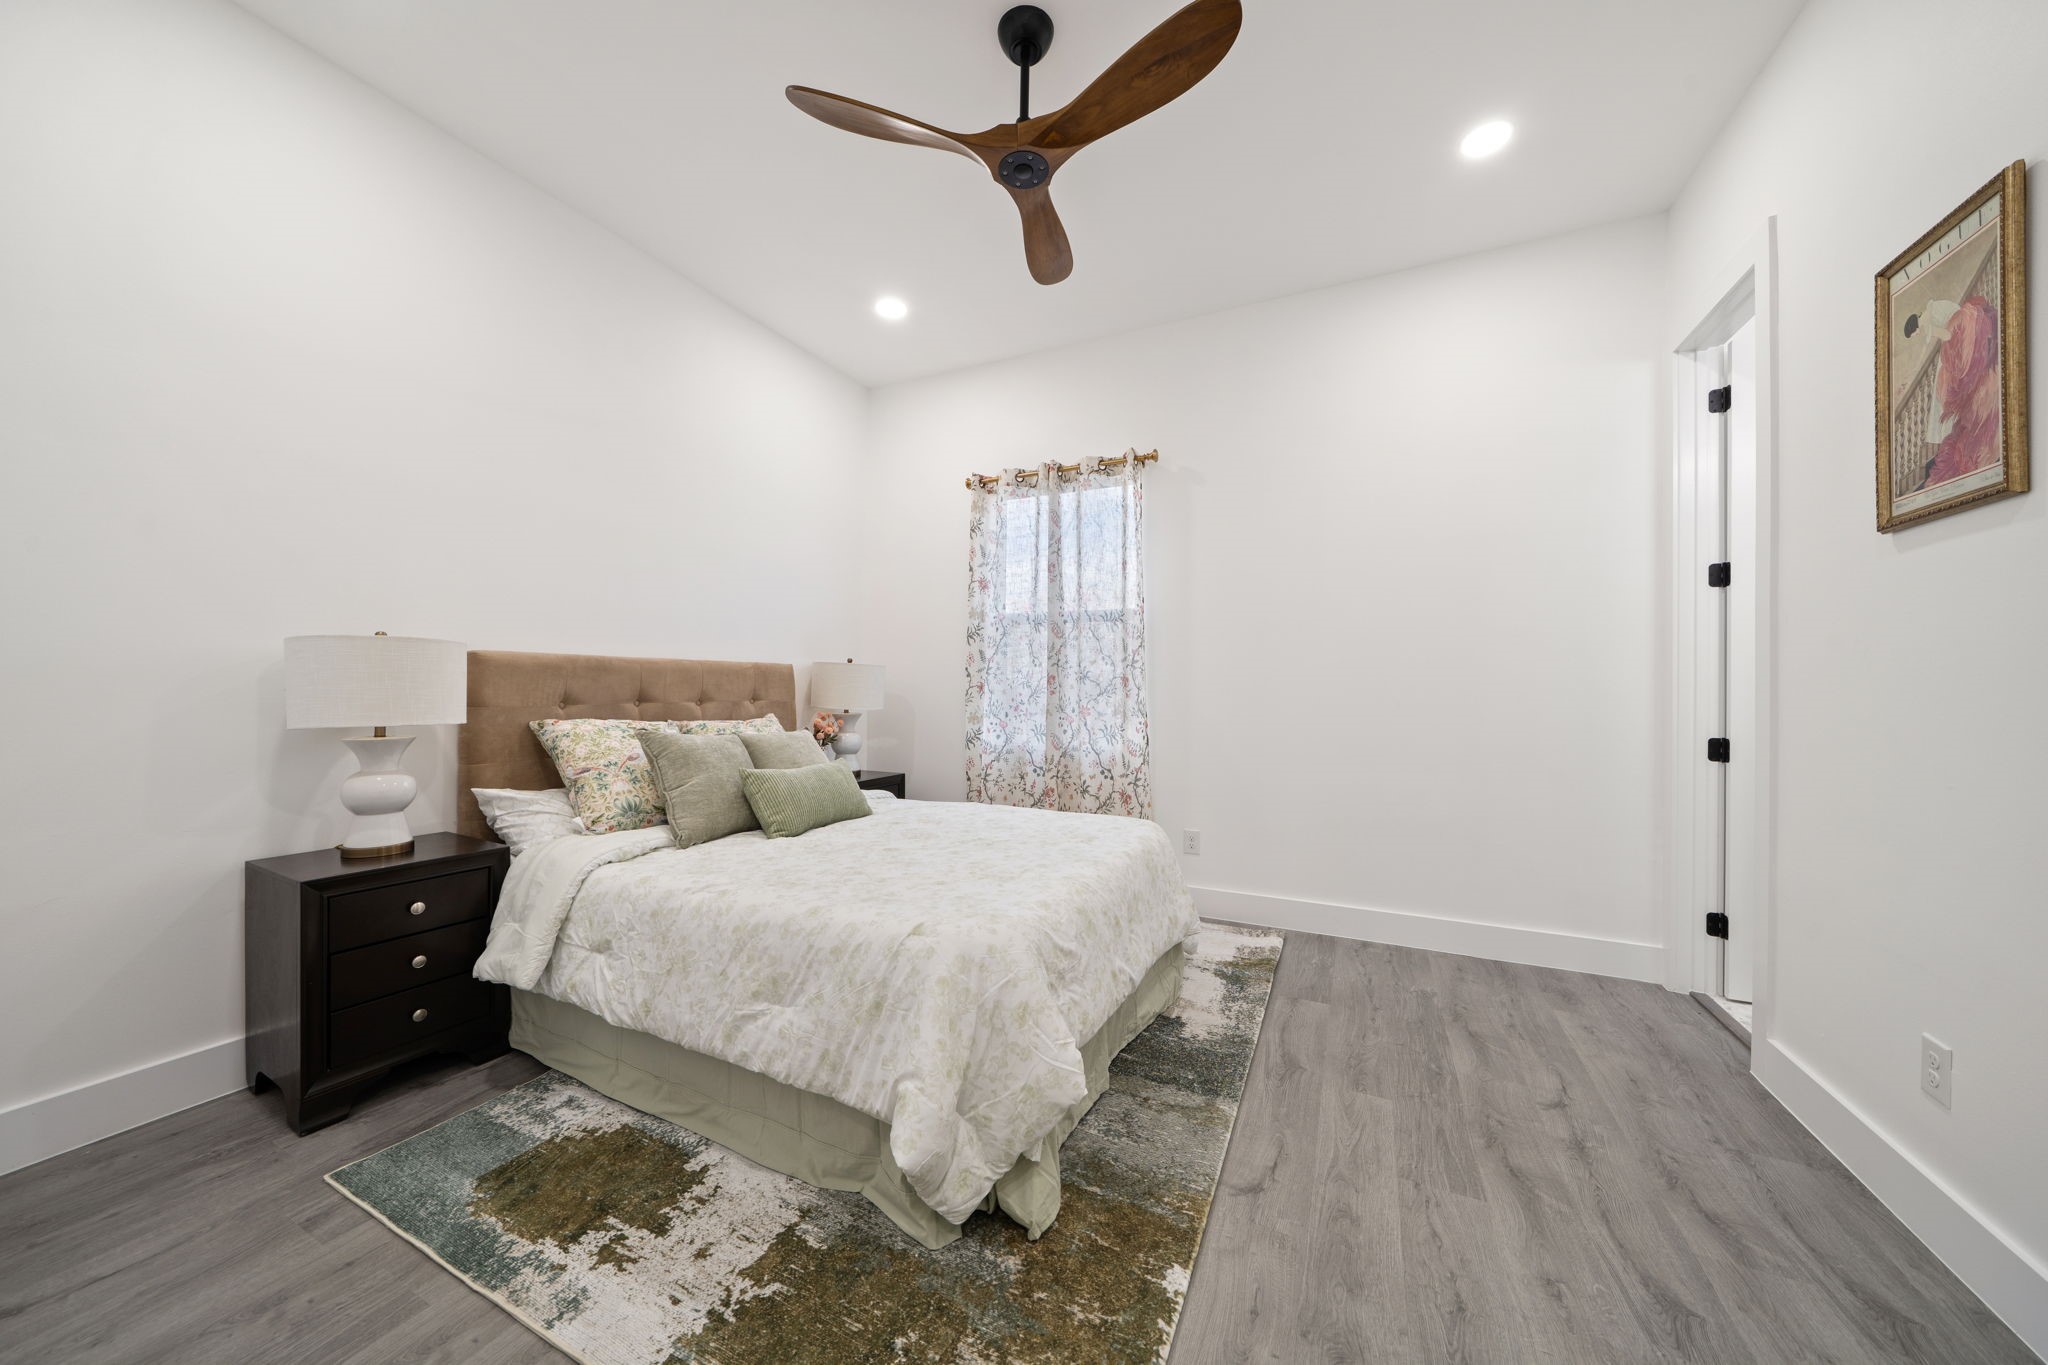
Furnished bedroom with floral bedding, green pillows, a patterned rug, and a wood-blade ceiling fan.
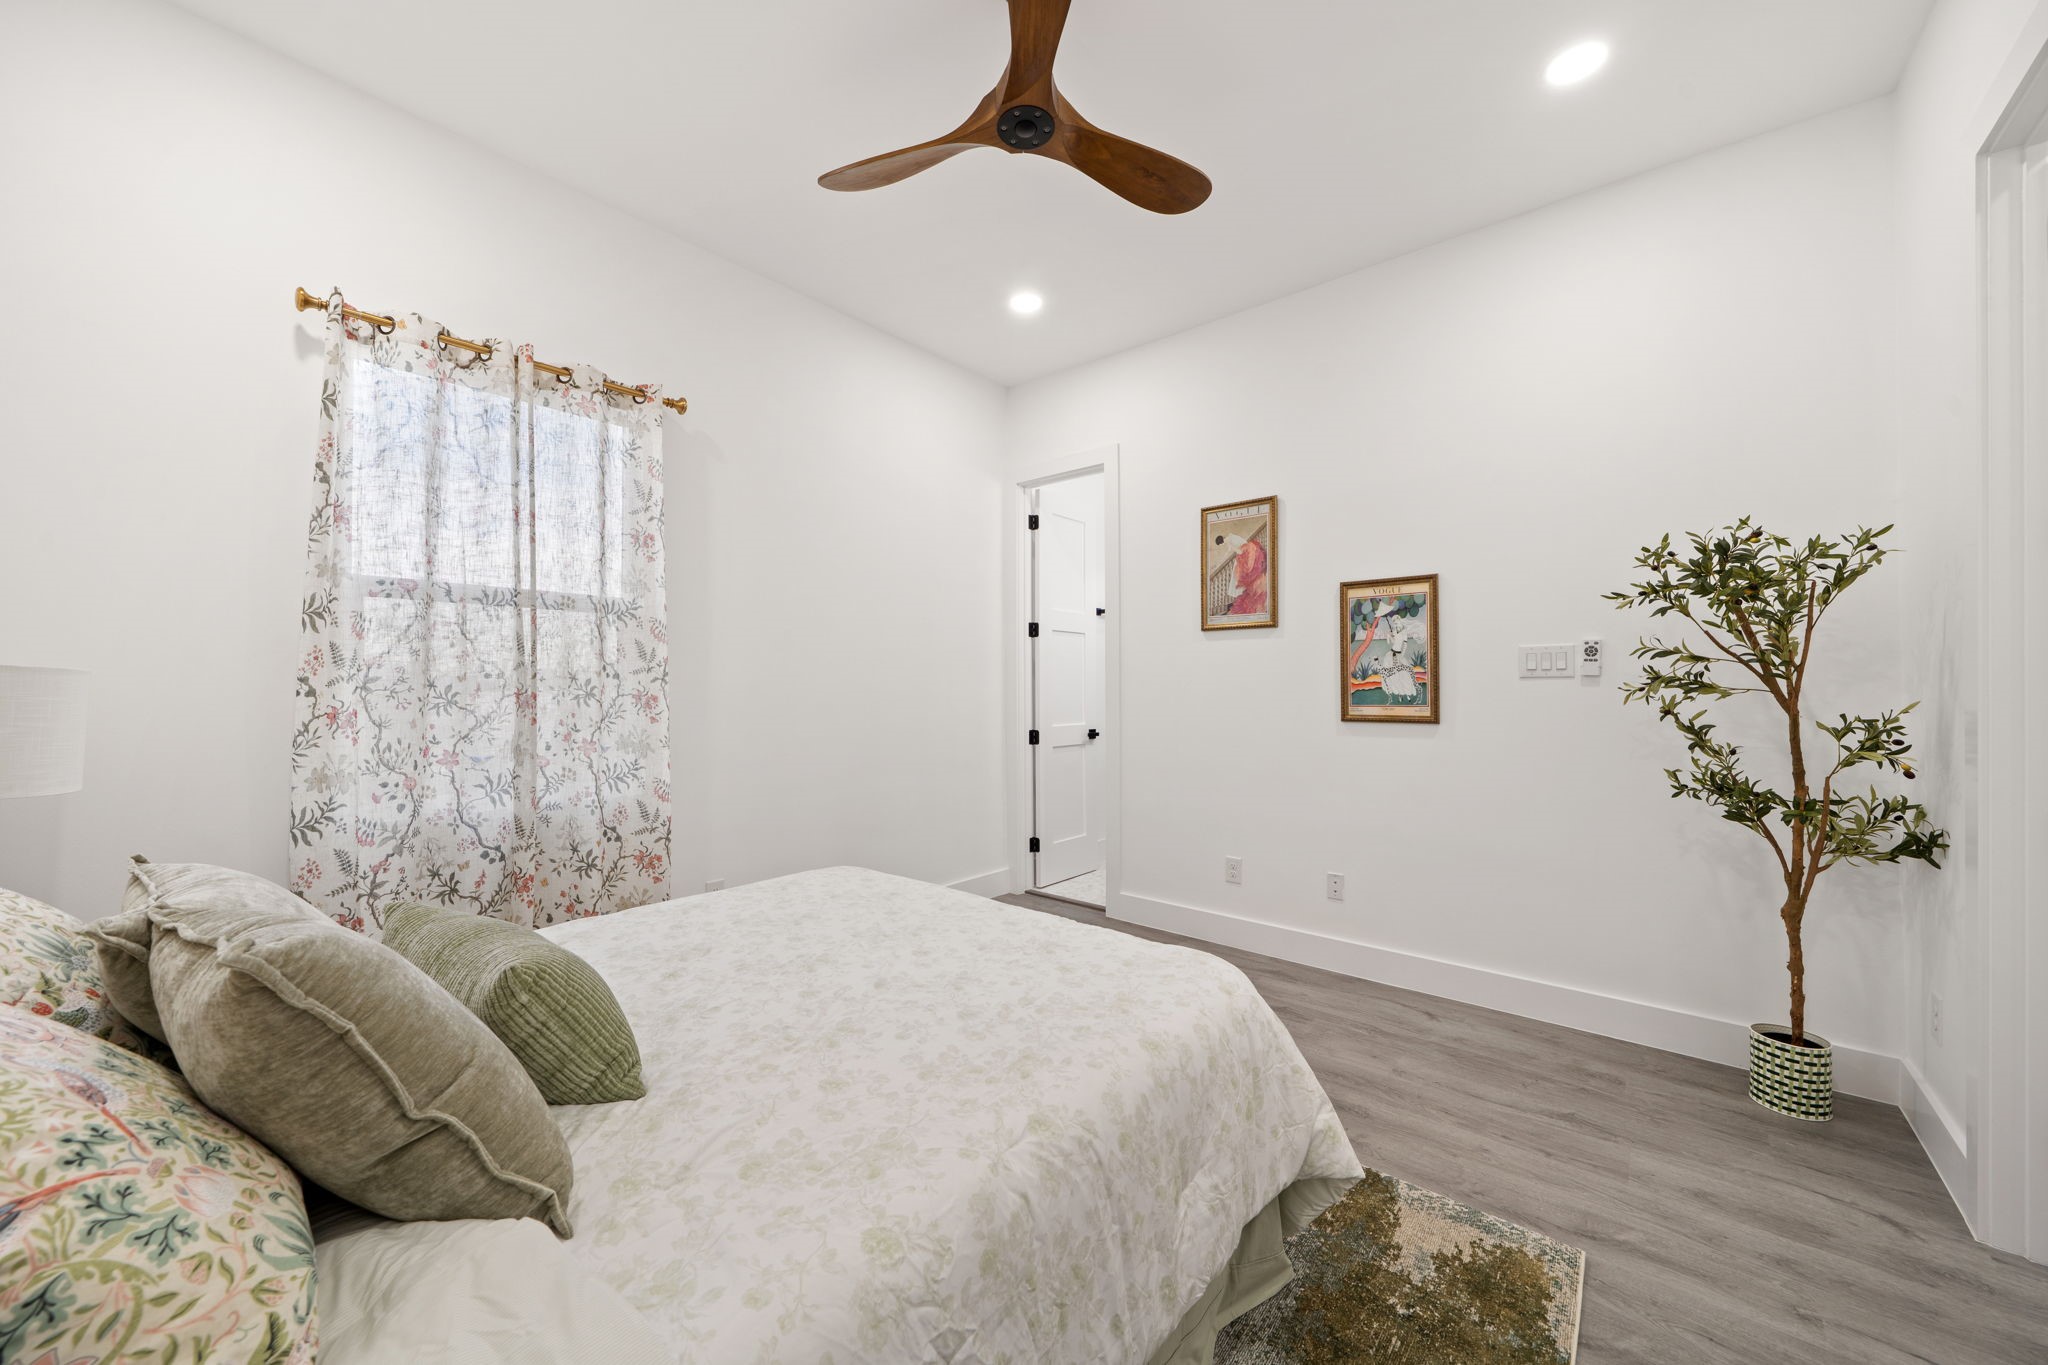
Furnished bedroom with a large bed, floral curtains, and a wood ceiling fan.
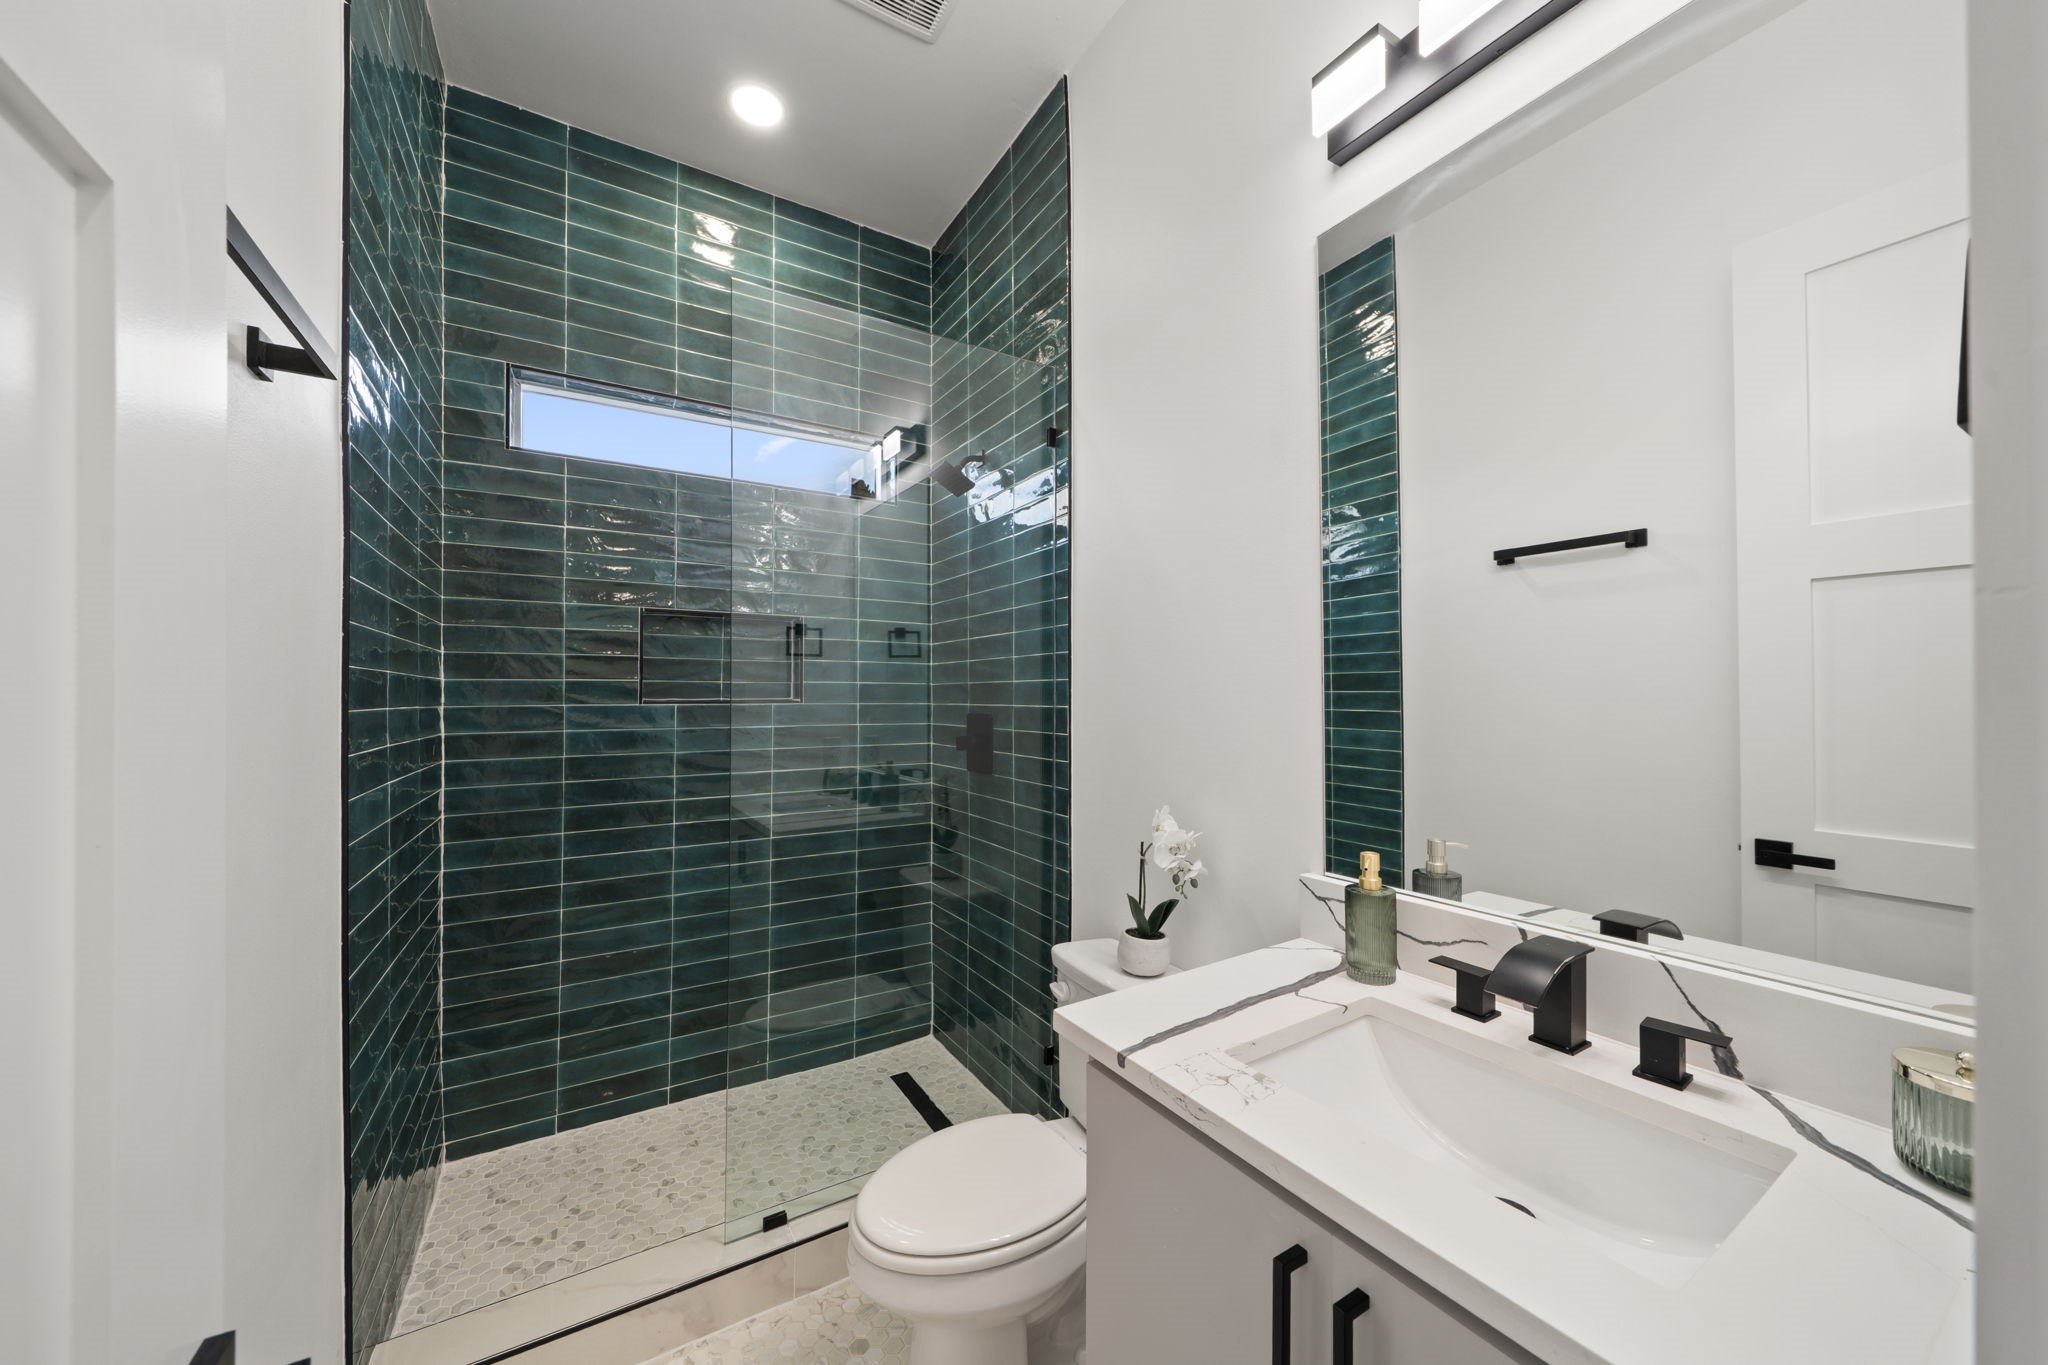
Modern bathroom with a dark green tiled walk-in shower and white vanity with black fixtures.
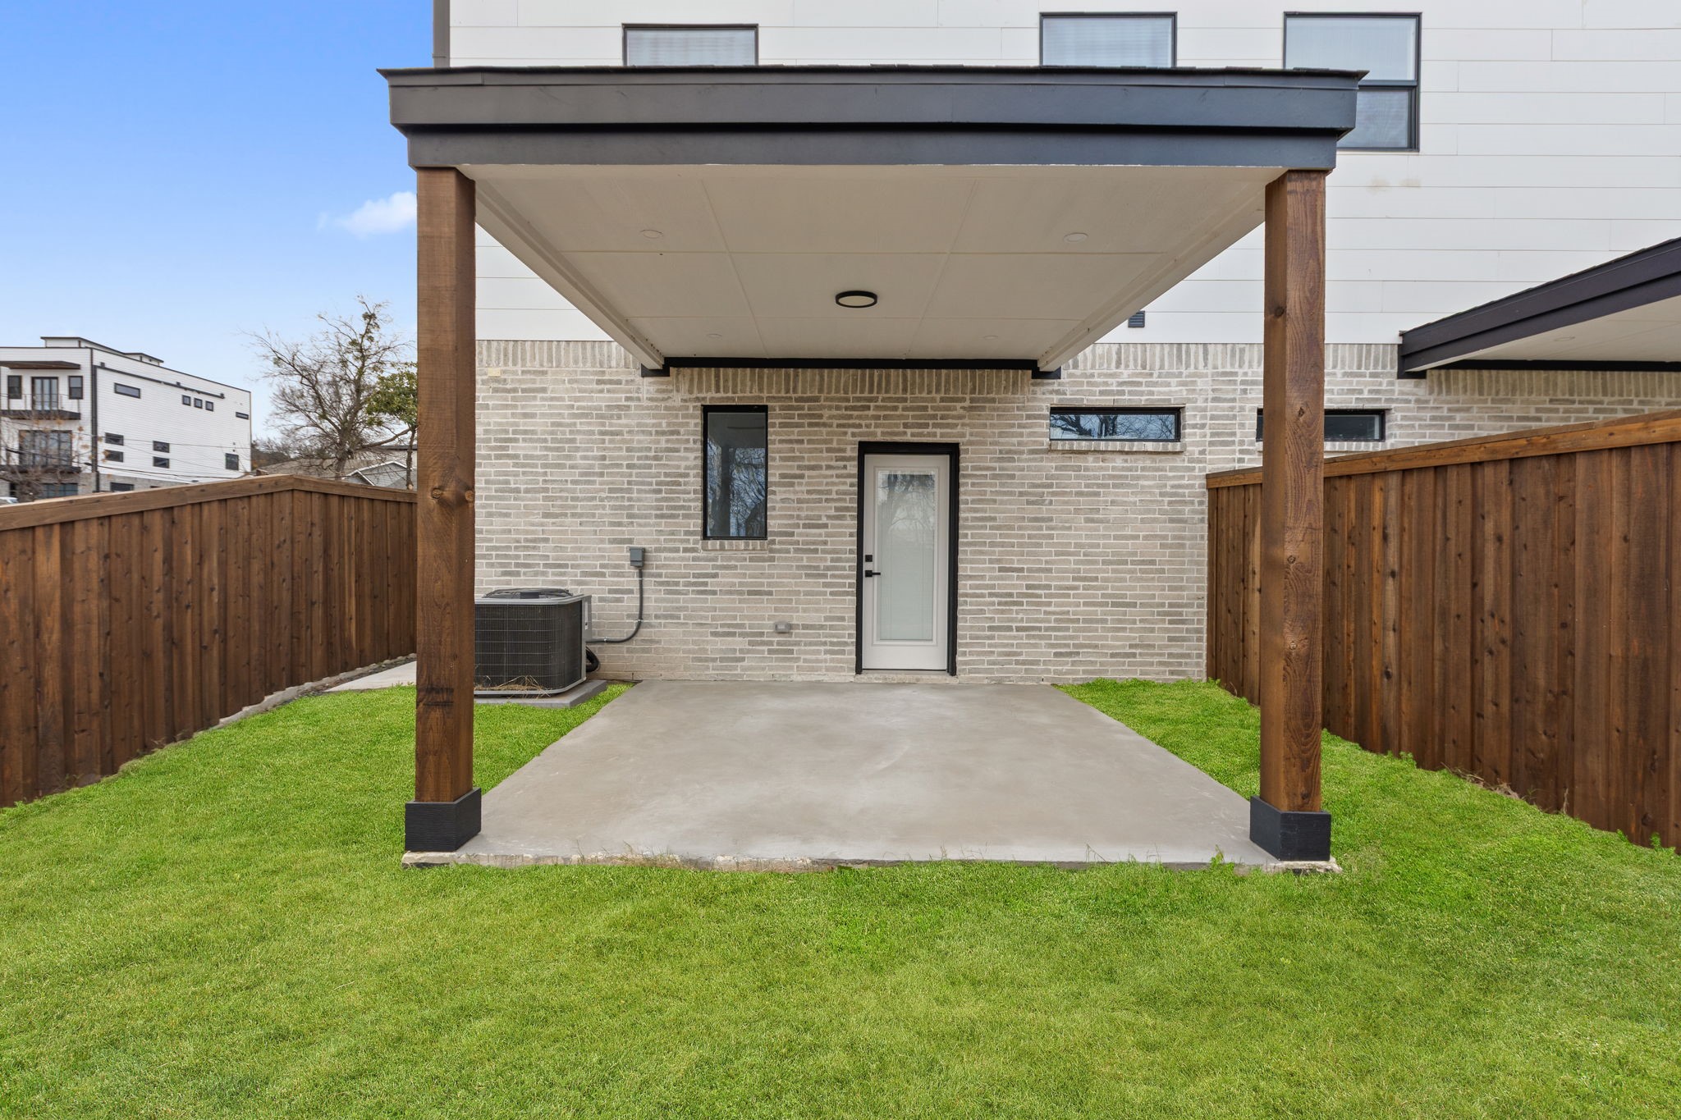
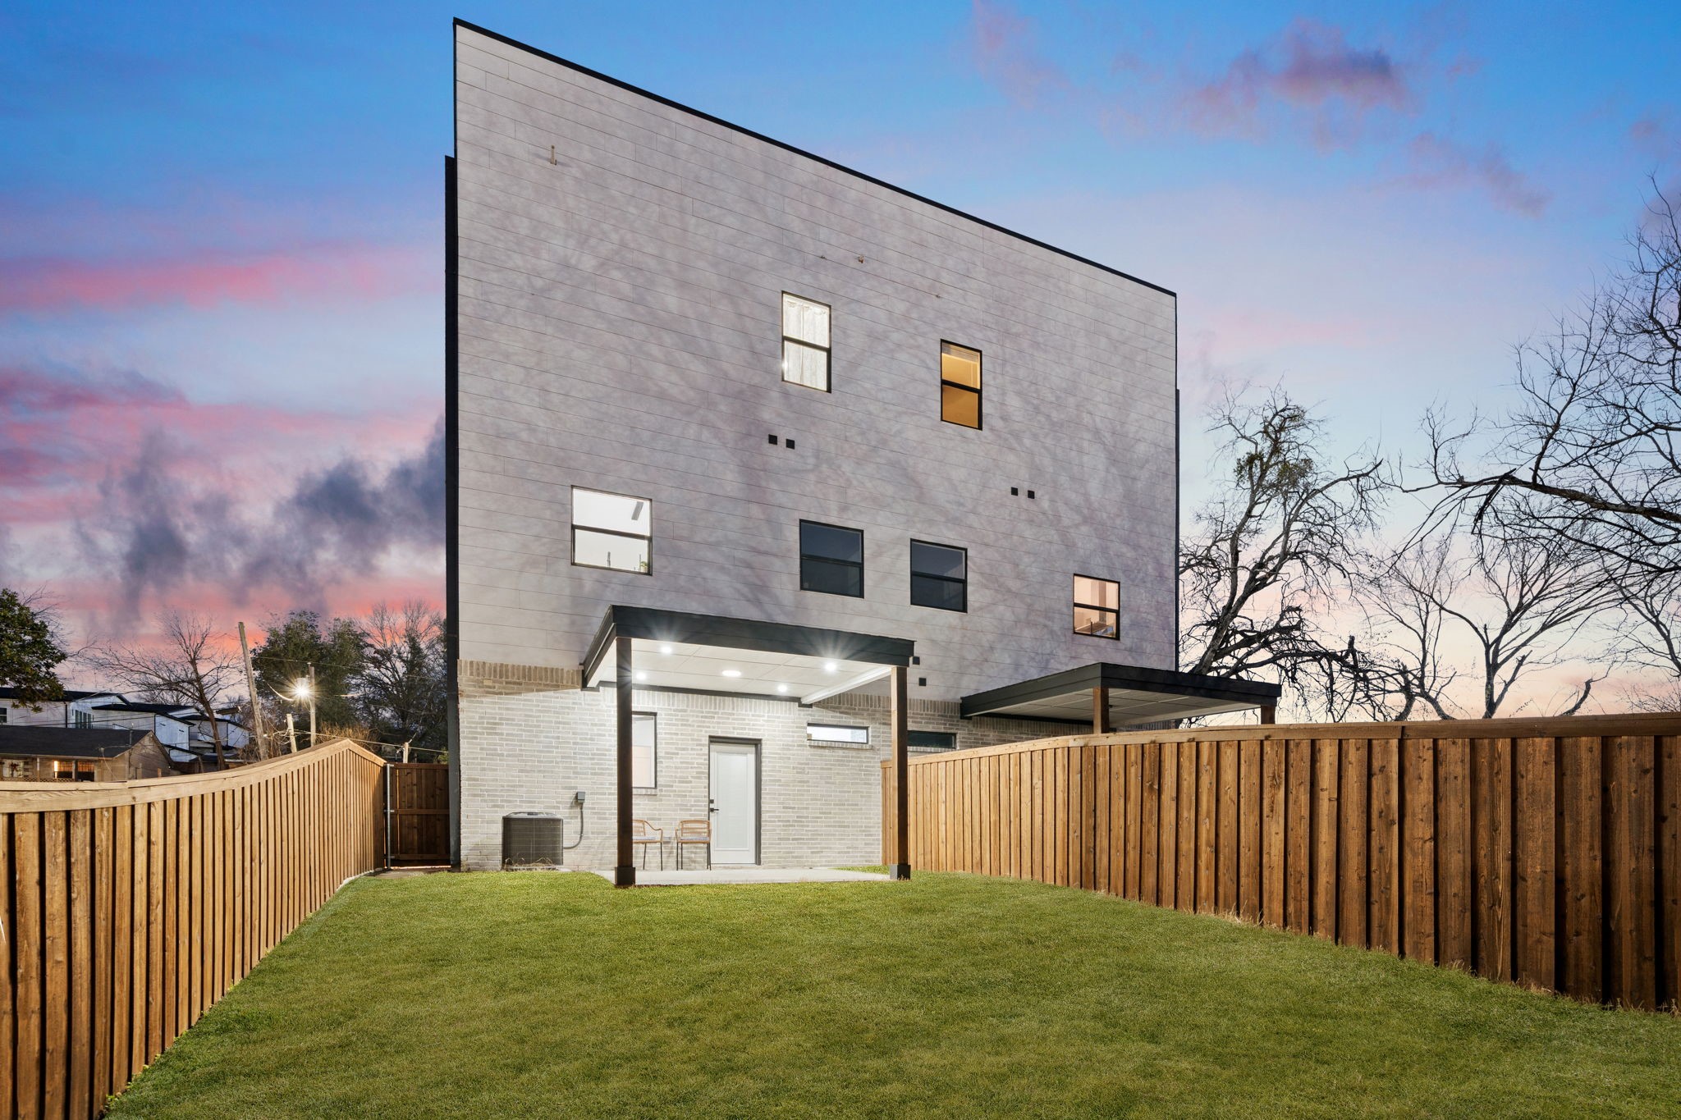
Covered concrete patio with timber posts, brick exterior, wooden privacy fencing, and a green lawn.
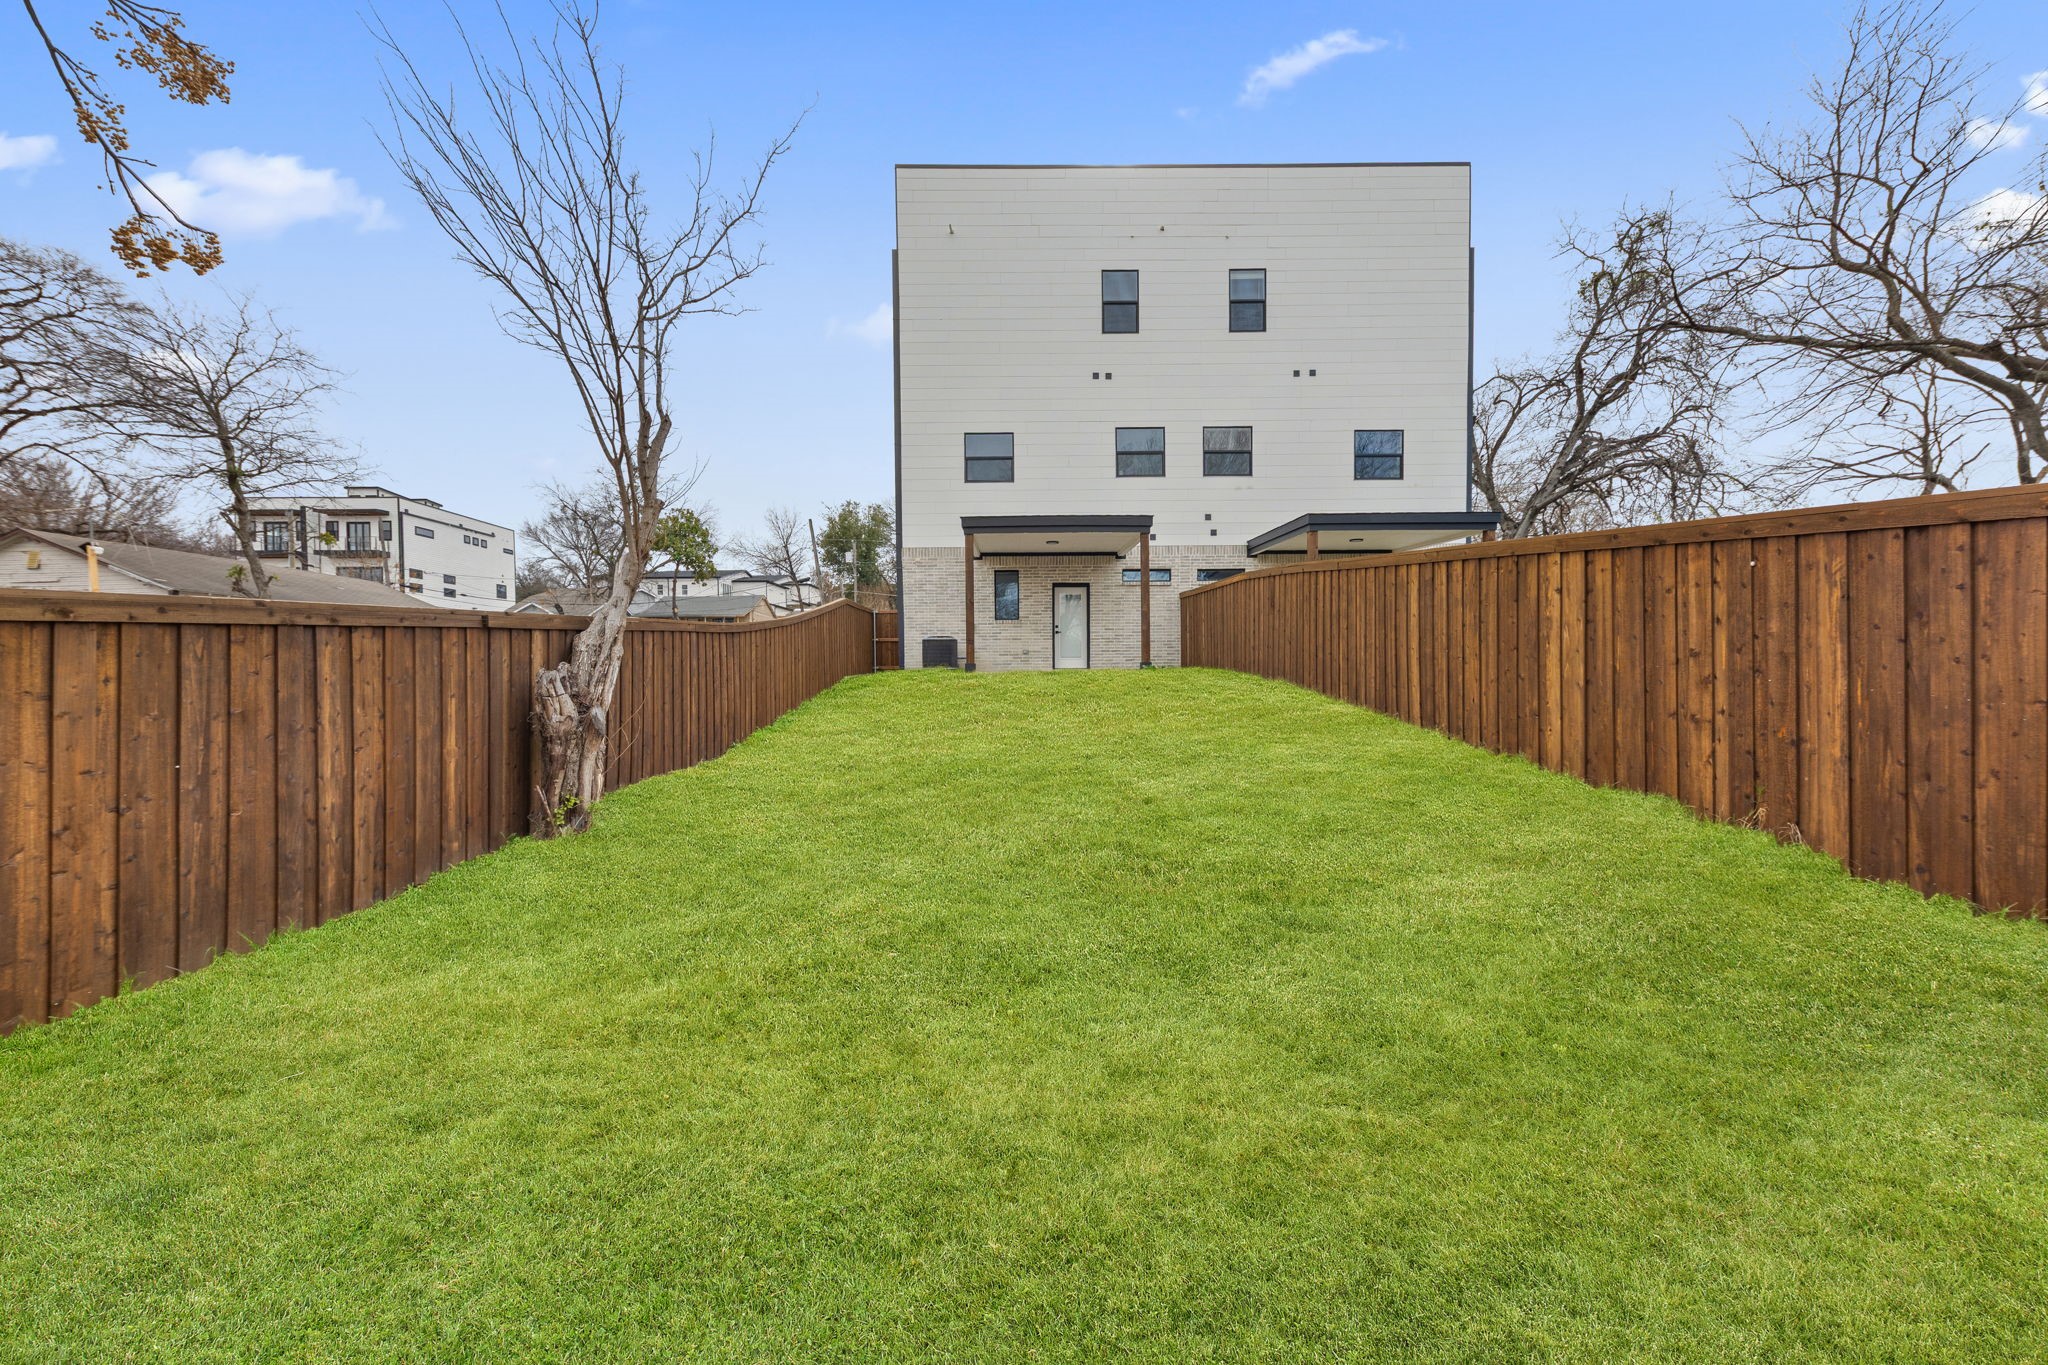
Fenced grassy backyard facing a modern three-story home with a brick lower level.
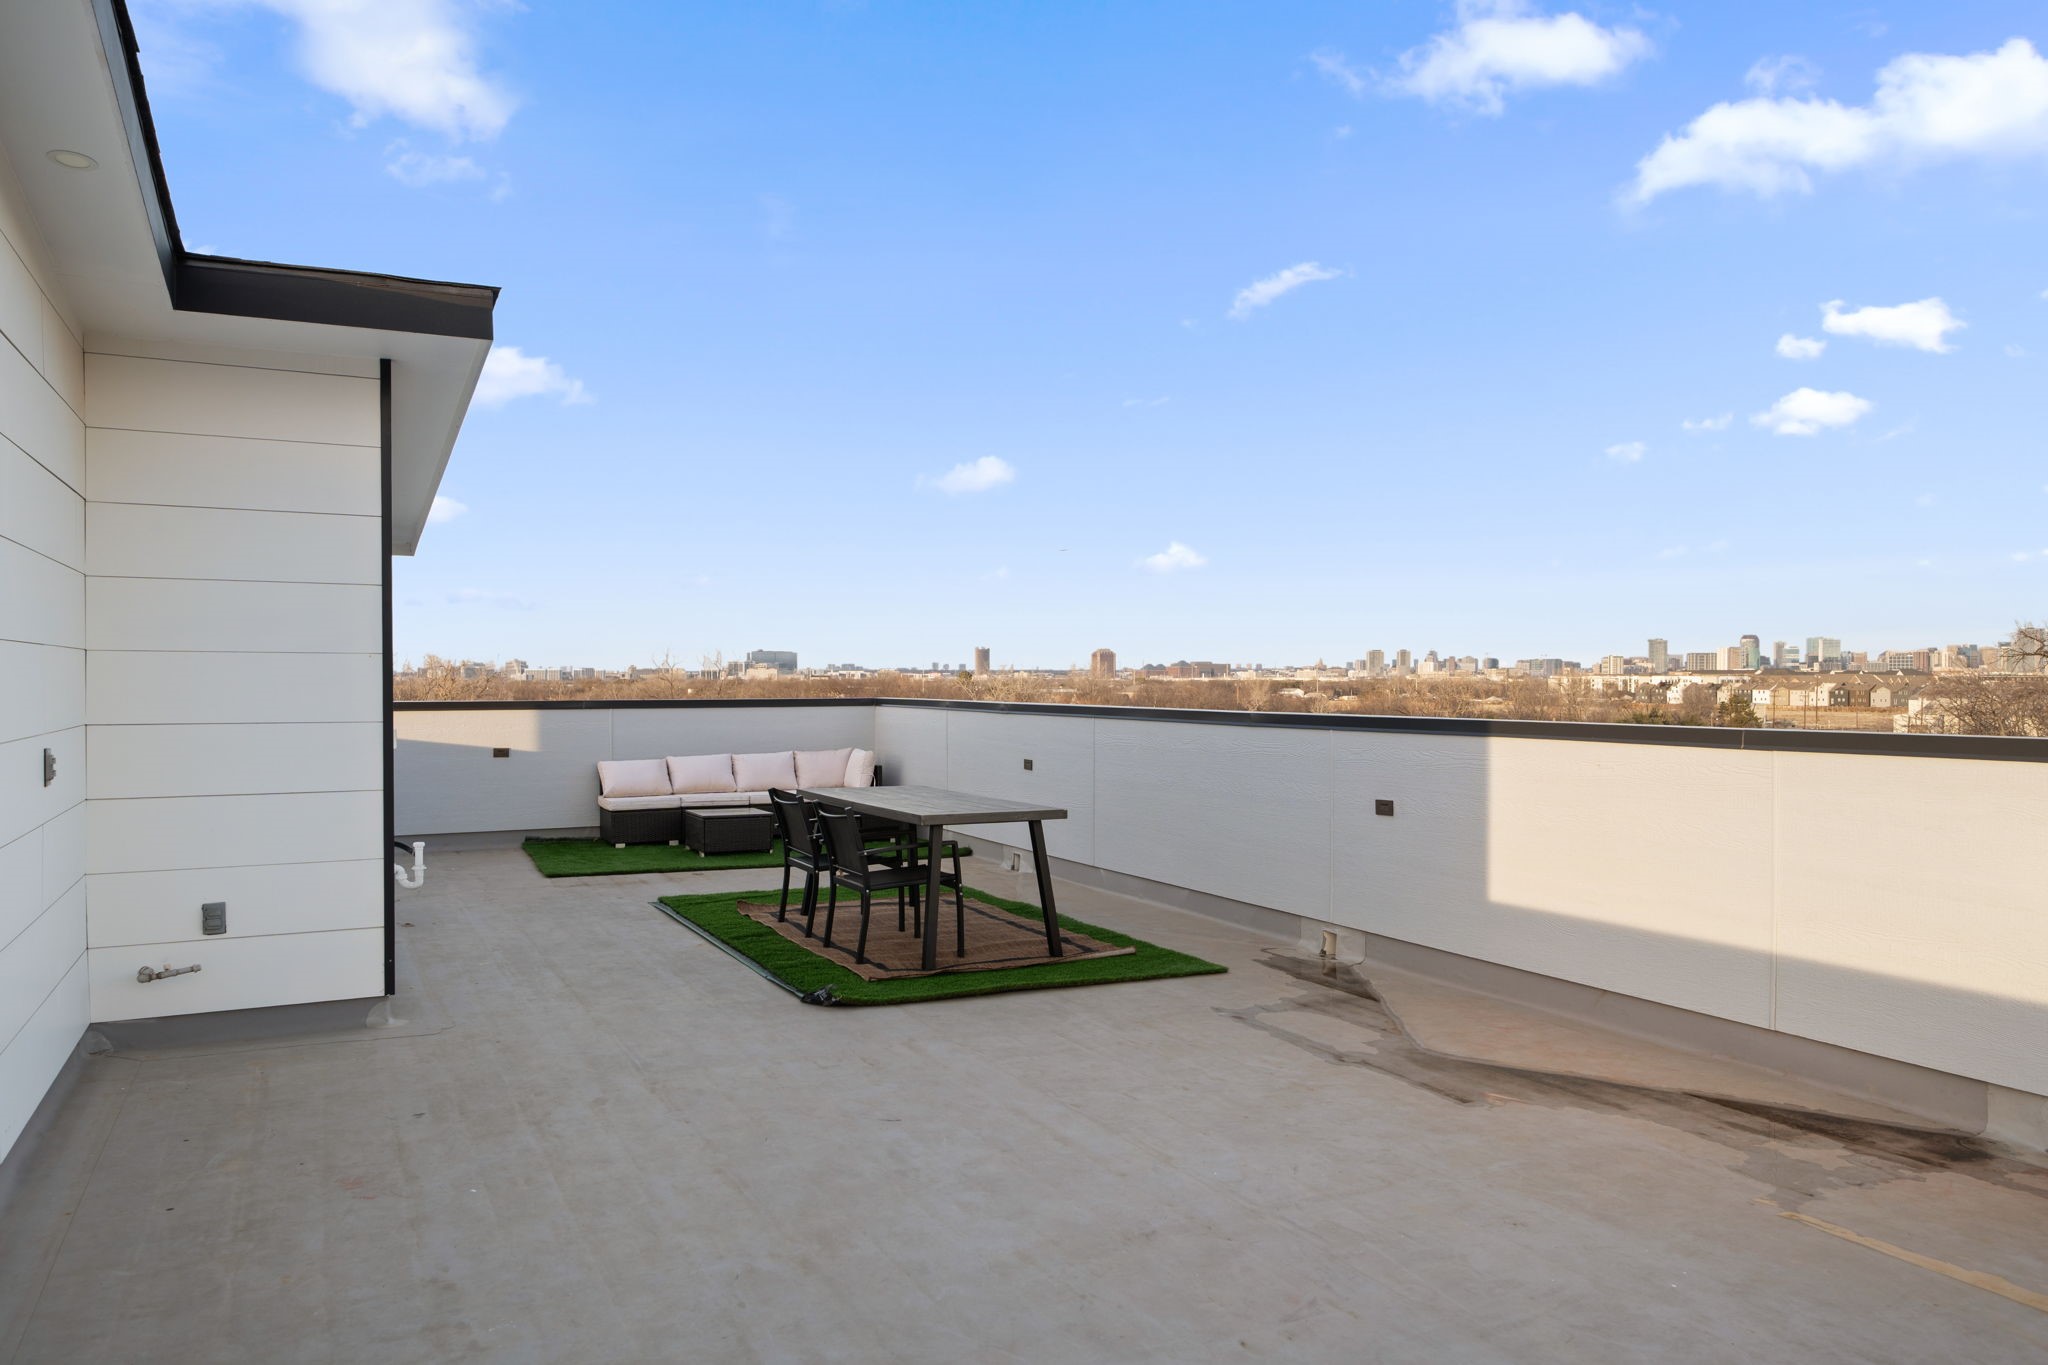
Rooftop terrace with outdoor dining and lounge seating overlooking the city skyline.
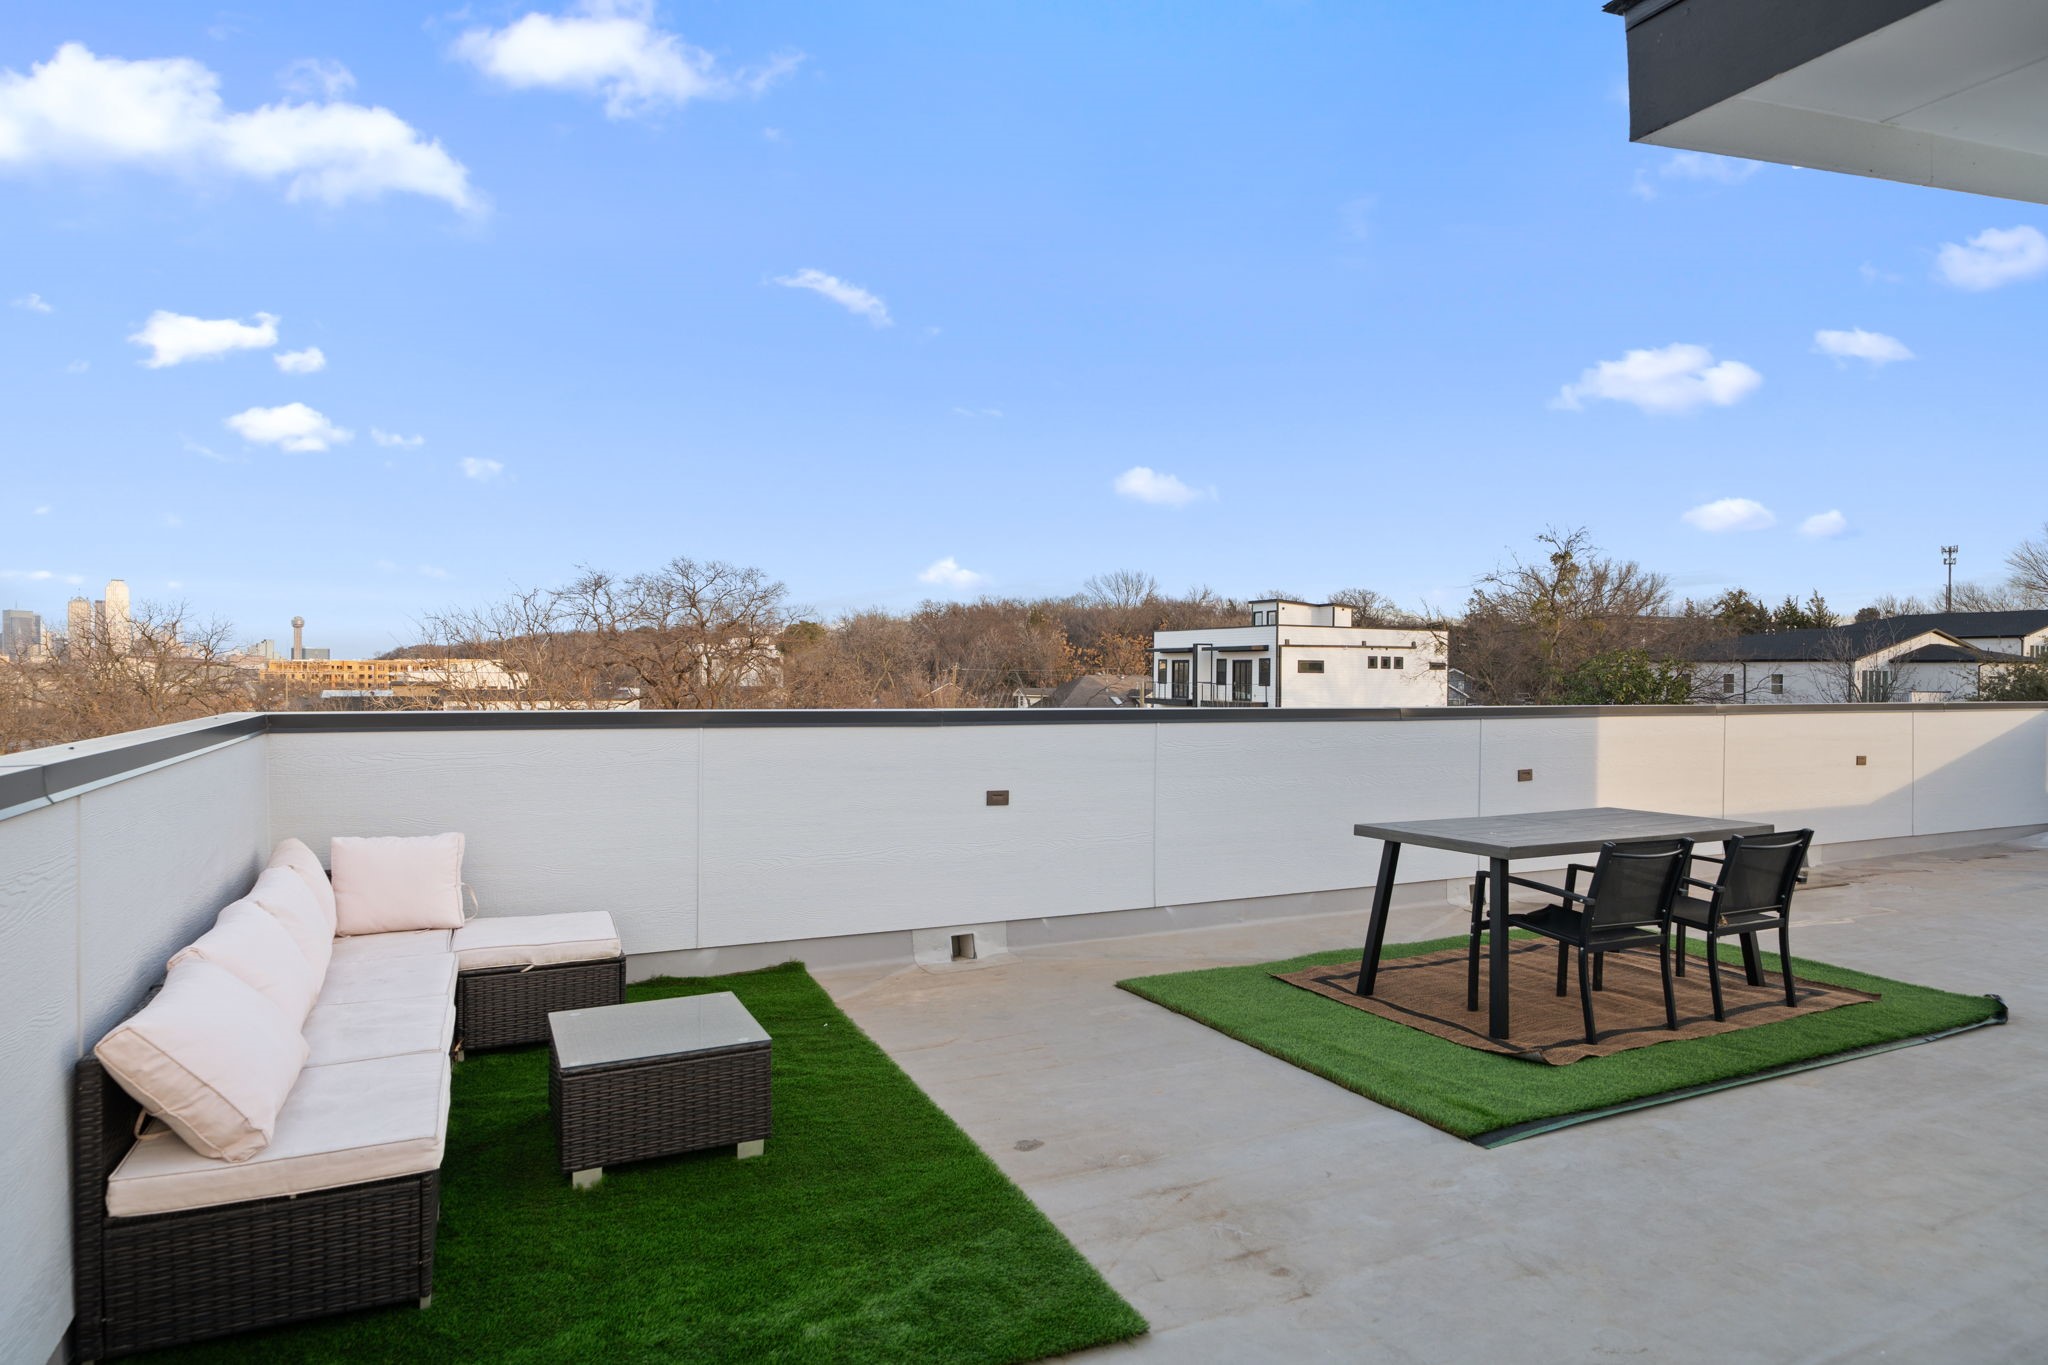
Rooftop terrace with outdoor lounge seating, dining set, artificial turf, and distant Dallas skyline.
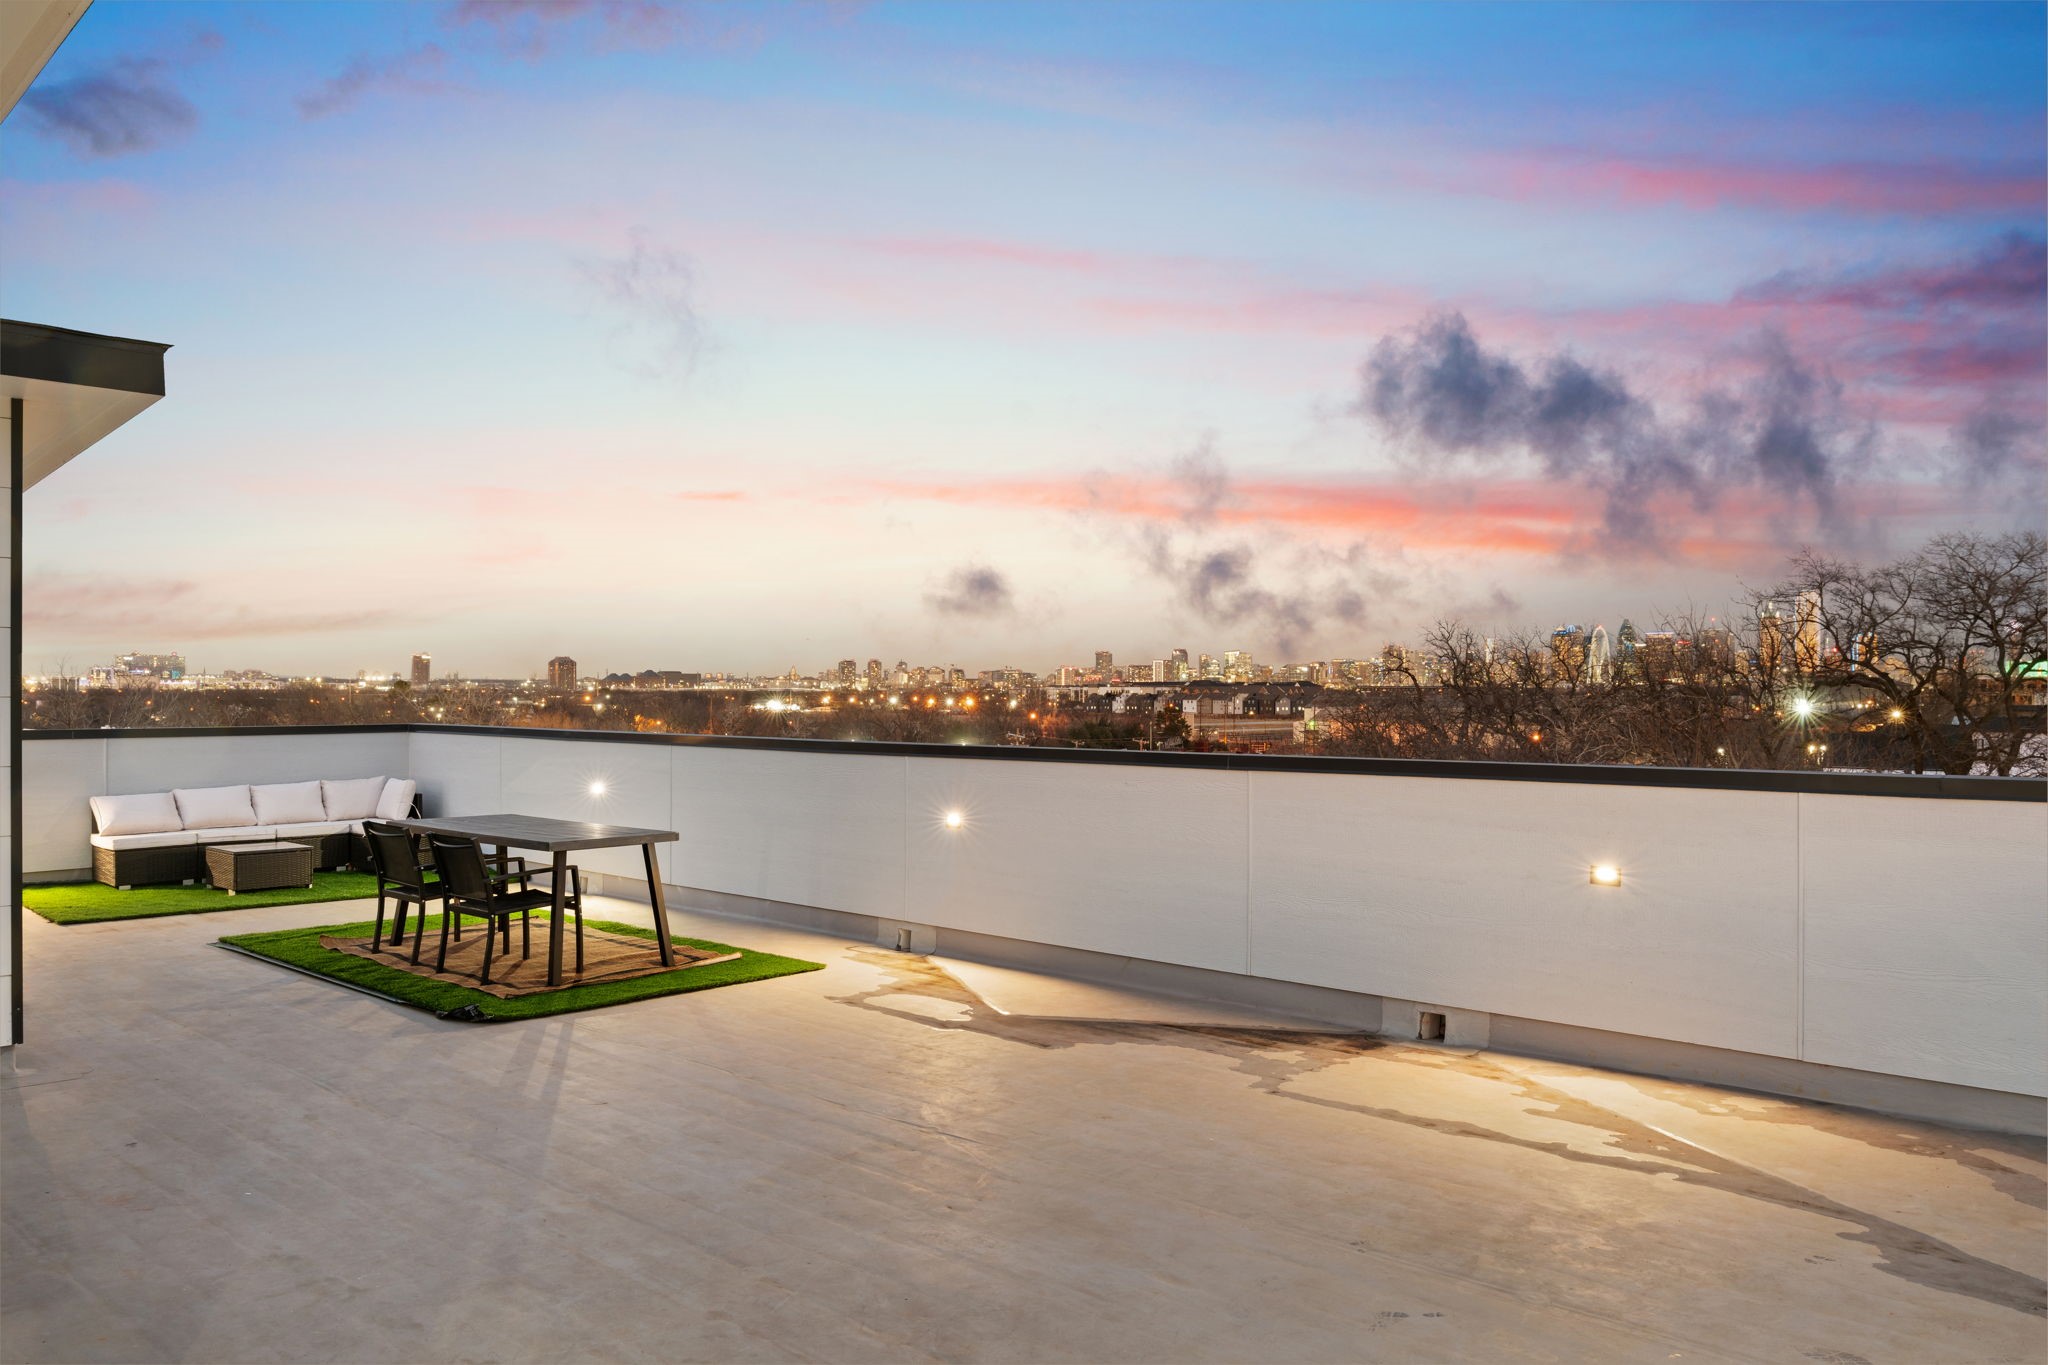
Rooftop terrace with lounge seating and dining area overlooking the Dallas skyline at dusk.
Modern multistory home behind a fenced grassy yard, with a covered patio at dusk.
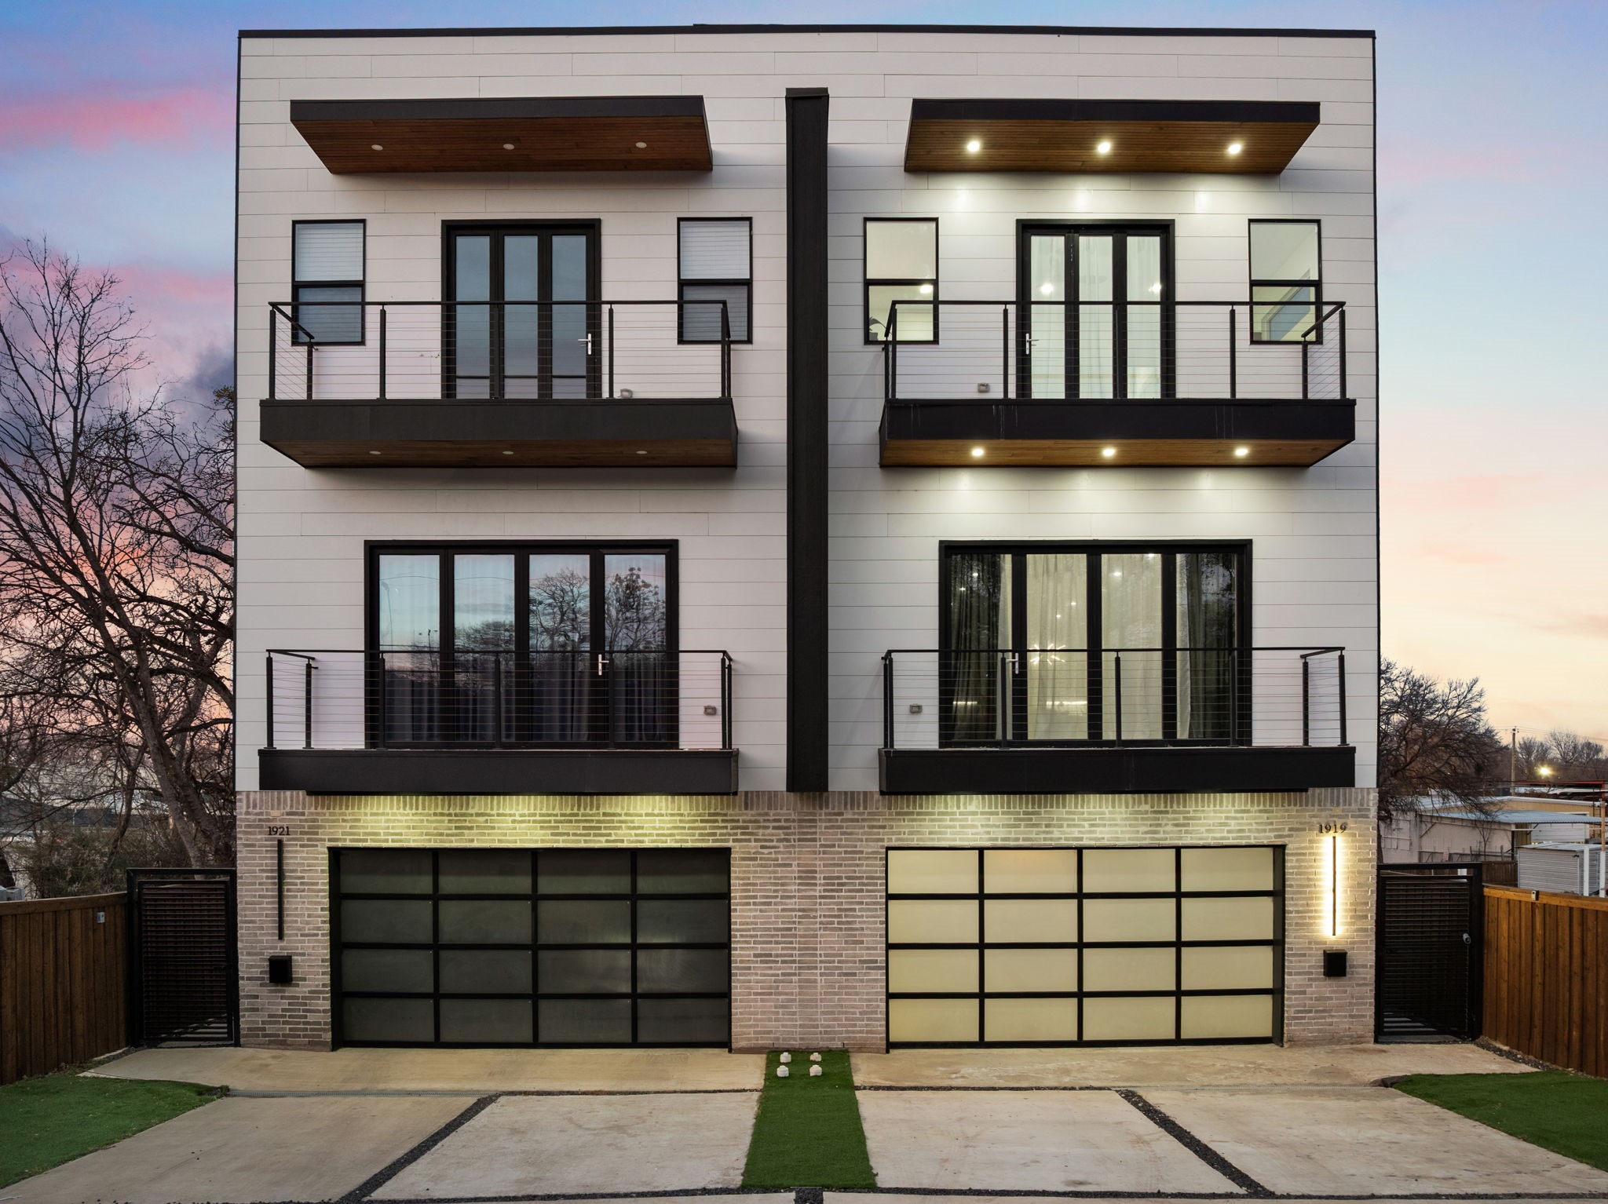
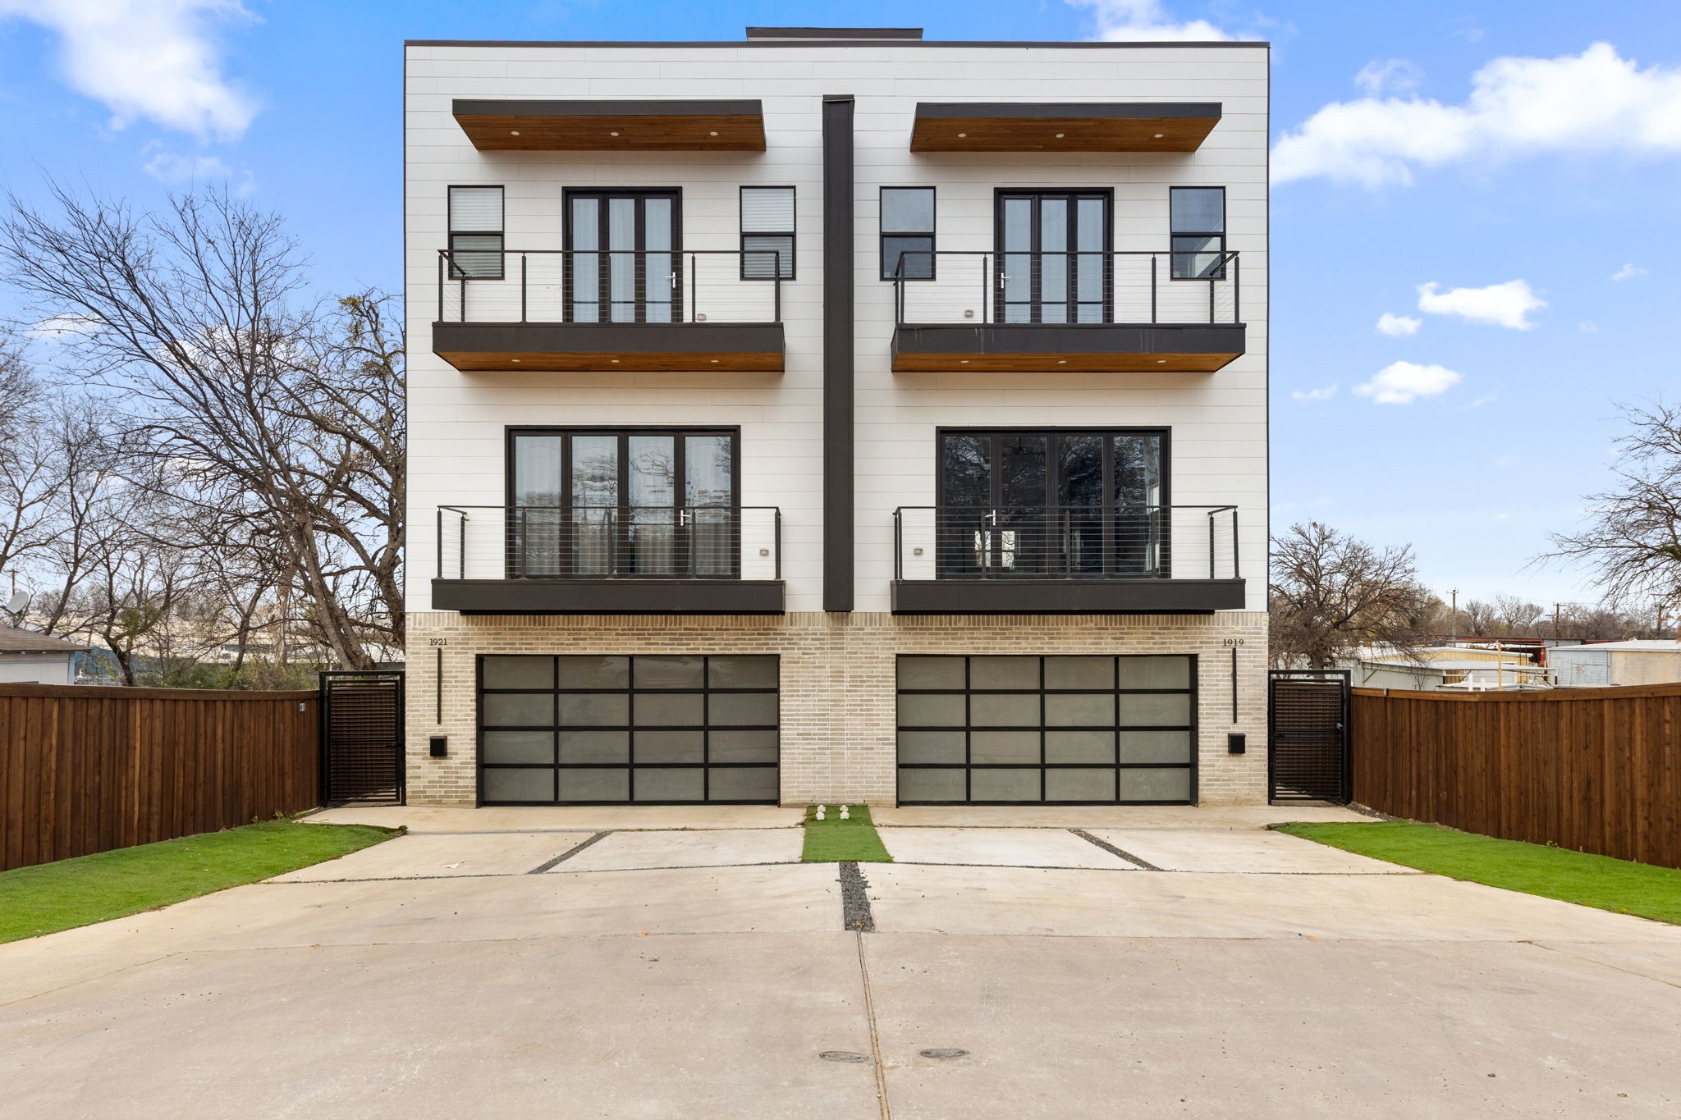
Modern two-unit home with brick ground floor, two garages, and upper balconies at dusk.
Modern three-story two-unit building with white siding, balconies, brick base, and two garage doors.
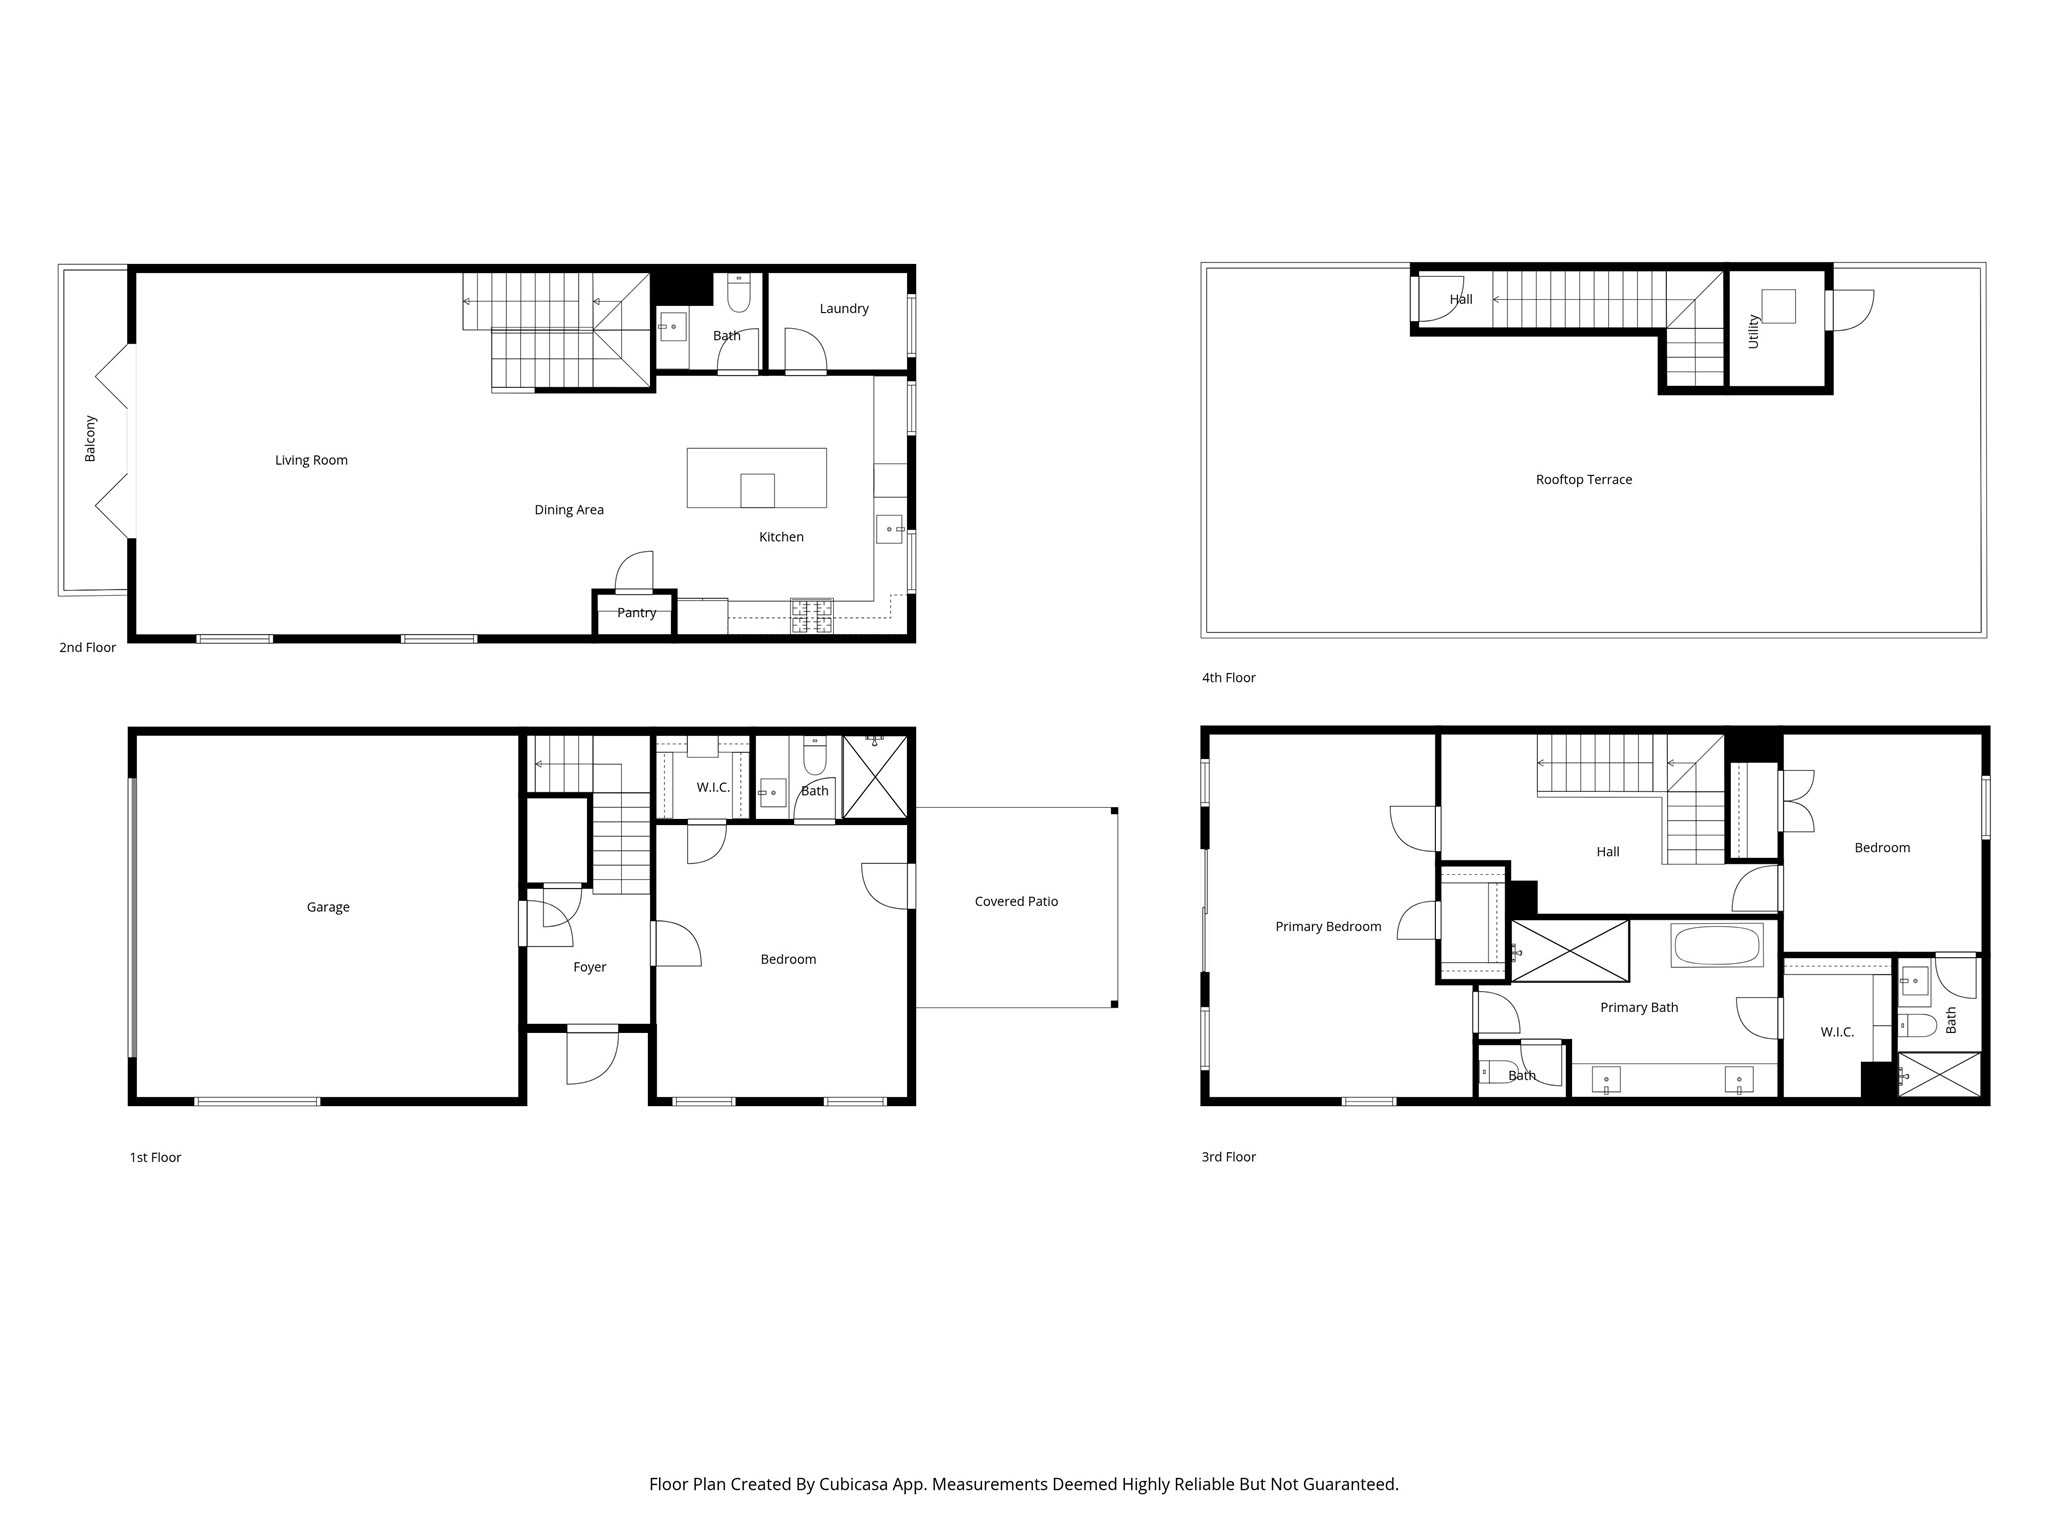
Four-level home floor plan with a garage, multiple bedrooms, open living area, covered patio, and rooftop terrace.
SEE ALL PHOTOS
Modern brick home with glass-railed balconies, two garage doors, and a gated side entrance.
Modern home's wood-and-glass front door set in light gray brick beside a fenced walkway.
Entry hall with a wood-and-glass front door and staircase against a black accent wall.
Entry hall with a staircase, black accent wall, and framed welcome sign.
Bright home office with a desk, open shelving, and a narrow putting green.
Home office with a desk, black metal shelving, ceiling fan, and putting practice track.
Modern bathroom with a teal-tiled glass shower and white marble-look vanity.
Bathroom with a marble-look vanity, black fixtures, and framed floral artwork.
Open-plan living room with rust-colored sectional, patterned rug, black-railed staircase, and kitchen beyond.
Furnished living room with a rust-colored sectional sofa, patterned rug, and tall curtained glass doors.
Living room with a rust-colored sectional, patterned rug, sheer curtains, and potted plants.
Open-plan living room with a rust-orange sofa, staircase, dining area, and kitchen.
Open-plan living and dining area with a round table, orange sofa, modern kitchen, and black-railed staircase.
Open-plan kitchen with a veined-stone island beside a green upholstered dining area and black-railed staircase.
Bright white kitchen with a large veined island, three stools, black pendant lights, and stainless steel appliances.
Bright white kitchen with a marble-patterned island, wood stools, and stainless steel appliances.
Open-plan kitchen with a veined stone island, wood bar stools, and white cabinets.
Modern white kitchen with a veined marble island, wooden stools, and a large window.
Dining area with round wood table and green chairs beside a white kitchen and black-railed staircase.
Entry landing with a black accent wall, framed artwork, and open-riser staircase.
Staged bedroom with a white bed, royal-blue tufted headboard, colorful pillows, and framed artwork.
Bright bedroom with a blue tufted bed, colorful wall art, and a wood-blade ceiling fan.
Bright bedroom with a white bed, blue pillows, mustard-yellow chairs, and a glass shower enclosure.
Bright bathroom with a wood double vanity, marble-look glass shower, and freestanding bathtub.
Modern bathroom with a long wood vanity, marble counters, glass-enclosed tub, and open walk-in closet.
Modern bathroom with a freestanding soaking tub and glass-enclosed shower beside a marble-look wall.
White walk-in closet with built-in shelves, dark wooden hangers, luxury shopping bags, and marble-patterned flooring.
Bright stair landing with black metal railings, gray flooring, a patterned runner, and abstract wall art.
Furnished bedroom with floral bedding, green pillows, a patterned rug, and a wood-blade ceiling fan.
Furnished bedroom with a large bed, floral curtains, and a wood ceiling fan.
Modern bathroom with a dark green tiled walk-in shower and white vanity with black fixtures.
Covered concrete patio with timber posts, brick exterior, wooden privacy fencing, and a green lawn.
Fenced grassy backyard facing a modern three-story home with a brick lower level.
Rooftop terrace with outdoor dining and lounge seating overlooking the city skyline.
Rooftop terrace with outdoor lounge seating, dining set, artificial turf, and distant Dallas skyline.
Rooftop terrace with lounge seating and dining area overlooking the Dallas skyline at dusk.
Modern multistory home behind a fenced grassy yard, with a covered patio at dusk.
Modern two-unit home with brick ground floor, two garages, and upper balconies at dusk.
Modern three-story two-unit building with white siding, balconies, brick base, and two garage doors.
Four-level home floor plan with a garage, multiple bedrooms, open living area, covered patio, and rooftop terrace.
For Lease

1919 Pollard Street

1919 Pollard Street, Dallas, TX 75208

$3,600/month
Welcome to a striking residence designed for the way your life is lived, with room to work, entertain, recharge, and take in the city from above.

Positioned in the dynamic corridor between the culinary energy of Trinity Groves and the unmistakable character of Bishop Arts, this is your front-row seat to the continued evolution of West Dallas.

Four levels. Skyline views. A private yard. And the lifestyle you have been searching for!

A sleek modern pivot door on the first level immediately reveals one of this home's most versatile spaces: a spacious suite tucked away from the main living areas. Create the ultimate work-from-home retreat, guest quarters, creative studio, or explore its potential as an income-producing space.

The second level is the social heart of the home. An open-concept living and dining space unfold into a kitchen built for the return of the Grand Host. A five-burner gas range anchors the kitchen, while the oversized island gives everyone a place to gather.

The third level features a thoughtfully designed split-bedroom layout with privacy for both residents and guests, while the expansive primary retreat offers a peaceful escape filled with natural light. Two walk-in closets, a Texas-sized shower, and a soaking tub create the perfect environment designed to make the end of the day unhurried.

And then there is the fourth level.

The sky lounge is the moment you have been waiting for.

With unobstructed views of the Dallas skyline options abound. Morning Pilates. Afternoon quiet time. Sunset cocktails. Dinner under the city lights. However you choose to use it, the skyline becomes your backdrop.

And unlike many urban residences, this home gives you something increasingly difficult to find: a view and a backyard. Step outside and enjoy generous outdoor space while remaining minutes from the shopping, dining, entertainment, and trails that make this part of Dallas so compelling.

NO EVICTIONS, NO PETS, NO SMOKING

3
beds

4
baths

2,356 Sq.Ft. LIVING AREA

8,407.08 Sq.Ft. lot

Jennifer  D. Holmes

Jennifer D. Holmes

Isaiah Haynes

Isaiah Haynes

Features & Amenities

Interior

  • total bedrooms3
  • Total bathrooms4
  • full bathrooms3
  • half bathroom1
  • Flooring Ceramic Tile, Luxury Vinyl Plank
  • APPLIANCES Some Gas Appliances, Dishwasher, Gas Cooktop, Disposal, Microwave, Plumbed For Gas, Vented Exhaust Fan
  • other interior Features Decorative/Designer Lighting Fixtures, Double Vanity, Eat-in Kitchen, Granite Counters, High Speed Internet, Kitchen Island, Open Floorplan, Pantry, Cable TV, Wired for Data, Natural Woodwork, Walk-In Closet(s), Wired for Sound

Area & Lot

  • Status For Lease
  • Living Area2,356 Sq.Ft.
  • Lot Area8,407.08 Sq.Ft.
  • MLS® ID21388567
  • TypeResidential
  • YEAR BUILT2024
  • Architecture StylesContemporary/Modern
  • Elementary SchoolLanier
  • Middle SchoolEdison,West Dallas
  • High SchoolPinkston
  • School DistrictDallas ISD

Exterior

  • STORIES3
  • Garage Space2.0
  • water SourcePublic
  • utilitiesElectricity Connected, Natural Gas Available, Sewer Available, Separate Meters, Water Available, Cable Available
  • PoolNone
  • roofOther
  • lot featuresBack Yard, Interior Lot, Lawn
  • parkingDoor-Single, Driveway, Garage Faces Front, Garage, Garage Door Opener, On Site, On Street
  • HEAT TYPECentral
  • AIR CONDITIONINGCentral Air, Ceiling Fan(s)
  • sewerPublic Sewer
  • SubstructureSlab
  • security FeaturesSecurity Gate
  • other exterior FeaturesBalcony, Other, Private Yard

Financial

  • Lease Price$3,600/mo
View Virtual Tour
Modern home's wood-and-glass front door set in light gray brick beside a fenced walkway.

Schedule a Showing

We would love to show you our beautiful property. Please select your preferred date and time below. An agent will be in touch shortly to confirm your appointment.

Schedule a Showing

We would love to show you our beautiful property. Please select your preferred date and time below. An agent will be in touch shortly to confirm your appointment.

Thank you for your interest in 1919 Pollard Street, Dallas, TX 75208. We are reviewing your request and will be in touch shortly!

Partner With Our Expert Team

We pride ourselves in providing personalized solutions that bring our clients closer to their dream properties and enhance their long-term wealth.

Follow Us on Instagram