Leave a Message

Thank you for your message. We will be in touch with you shortly.

1128 Kensington Drive
SEE ALL PHOTOS
1128 Kensington Drive
Courtesy of Seeto Realty
Leased

1128 Kensington Drive

1128 Kensington Drive, De Soto, TX 75115

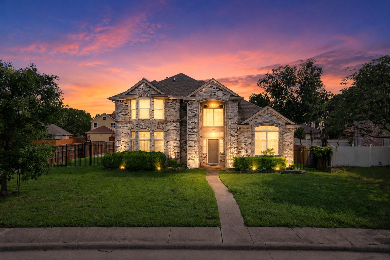
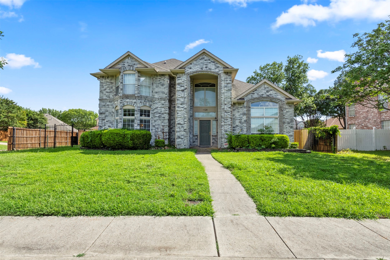
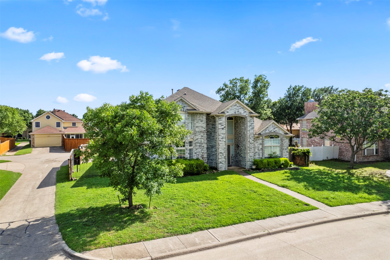
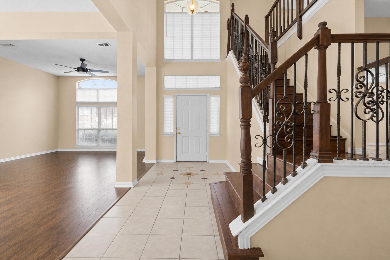
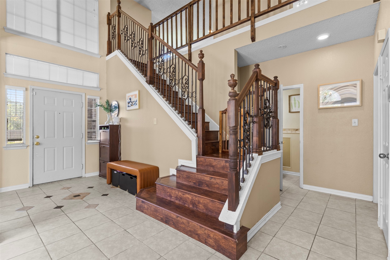
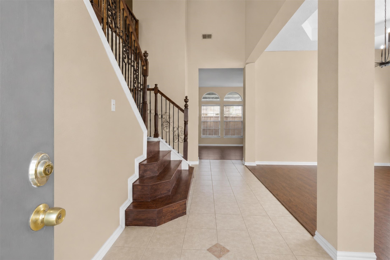
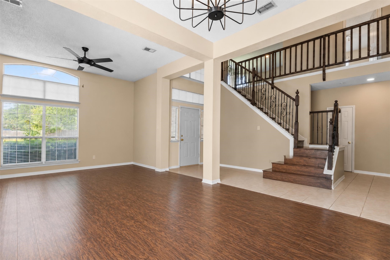
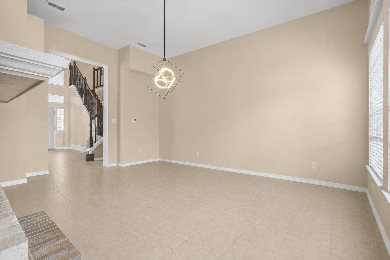
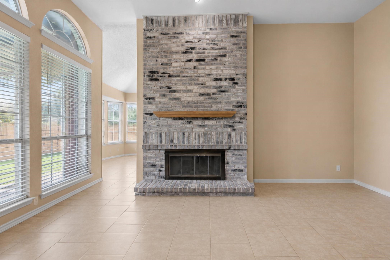
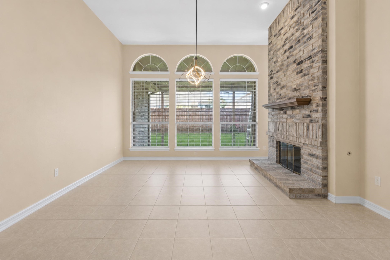
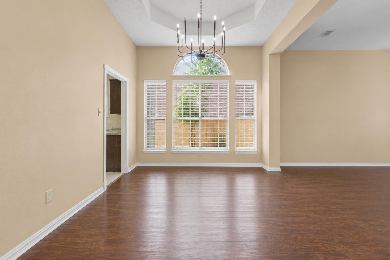
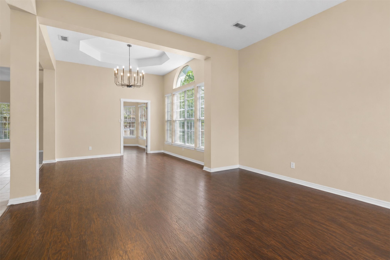
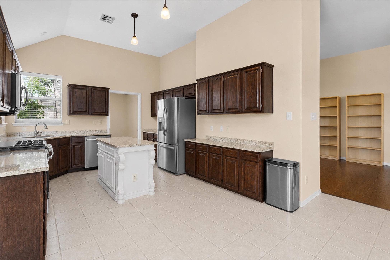
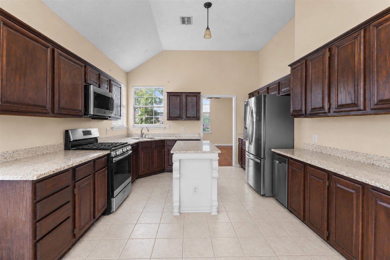
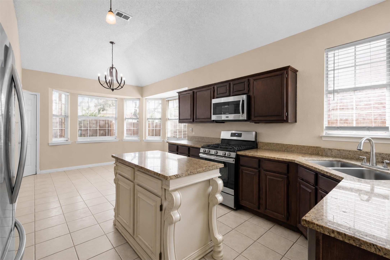
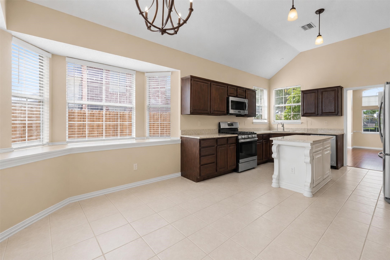
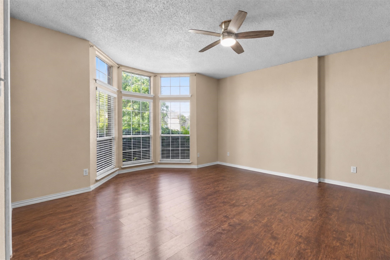
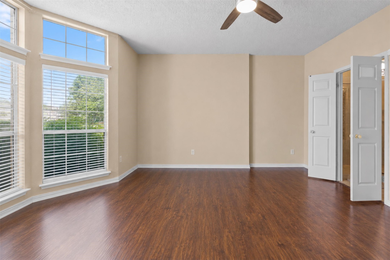
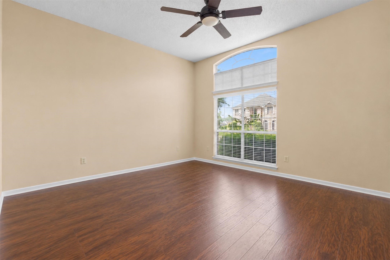
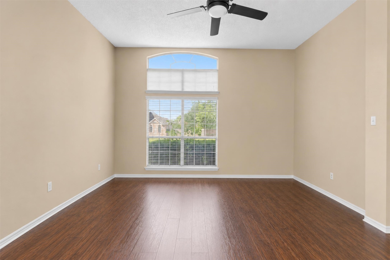
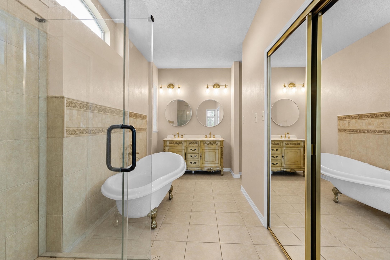
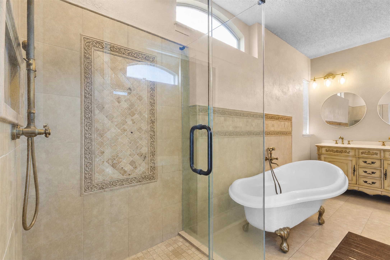
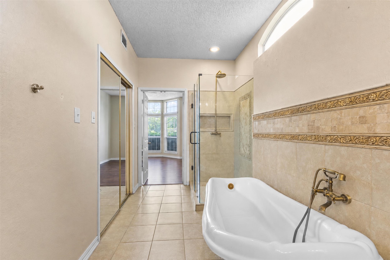
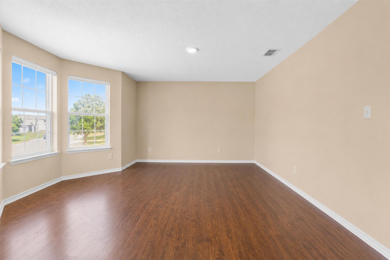
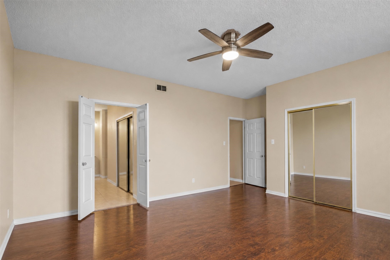
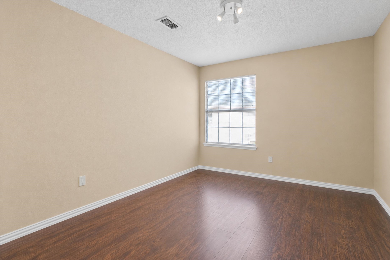
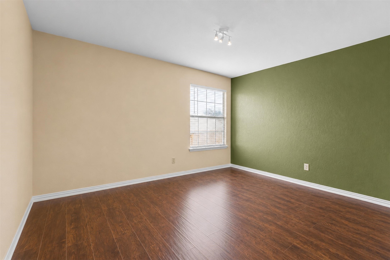
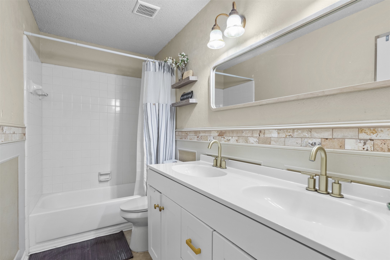
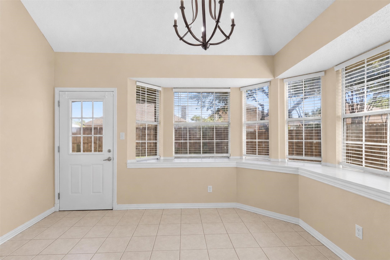
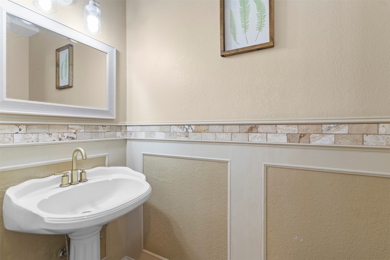
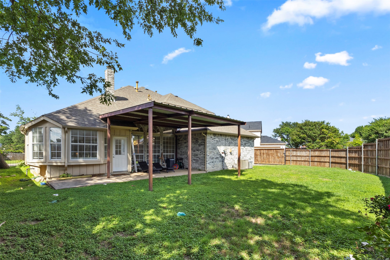
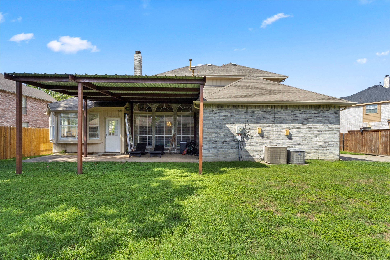
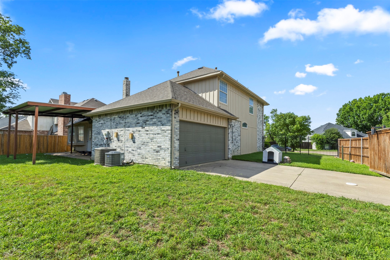
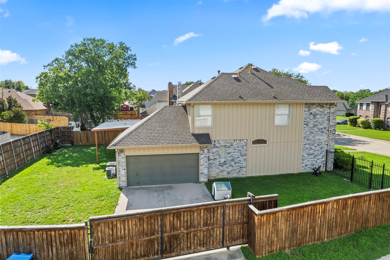
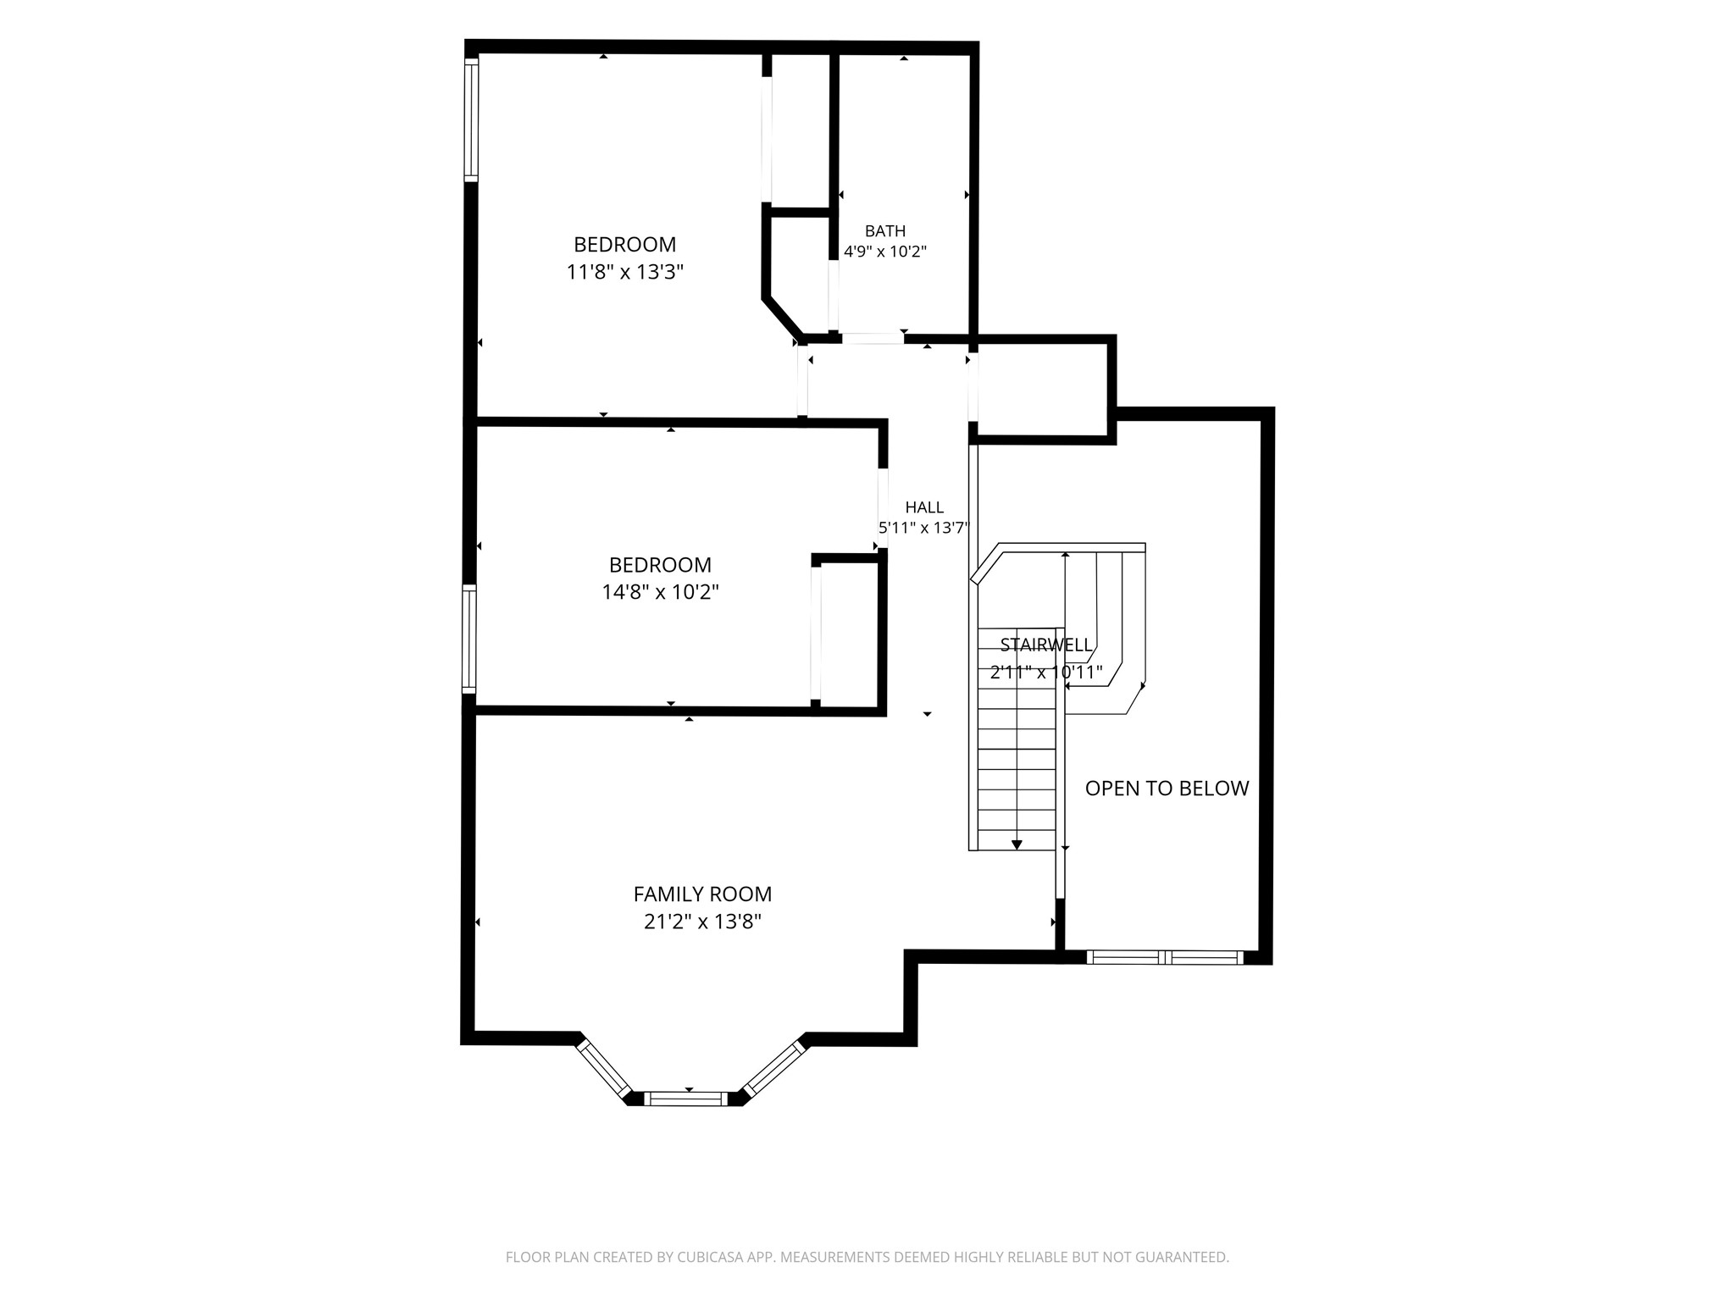
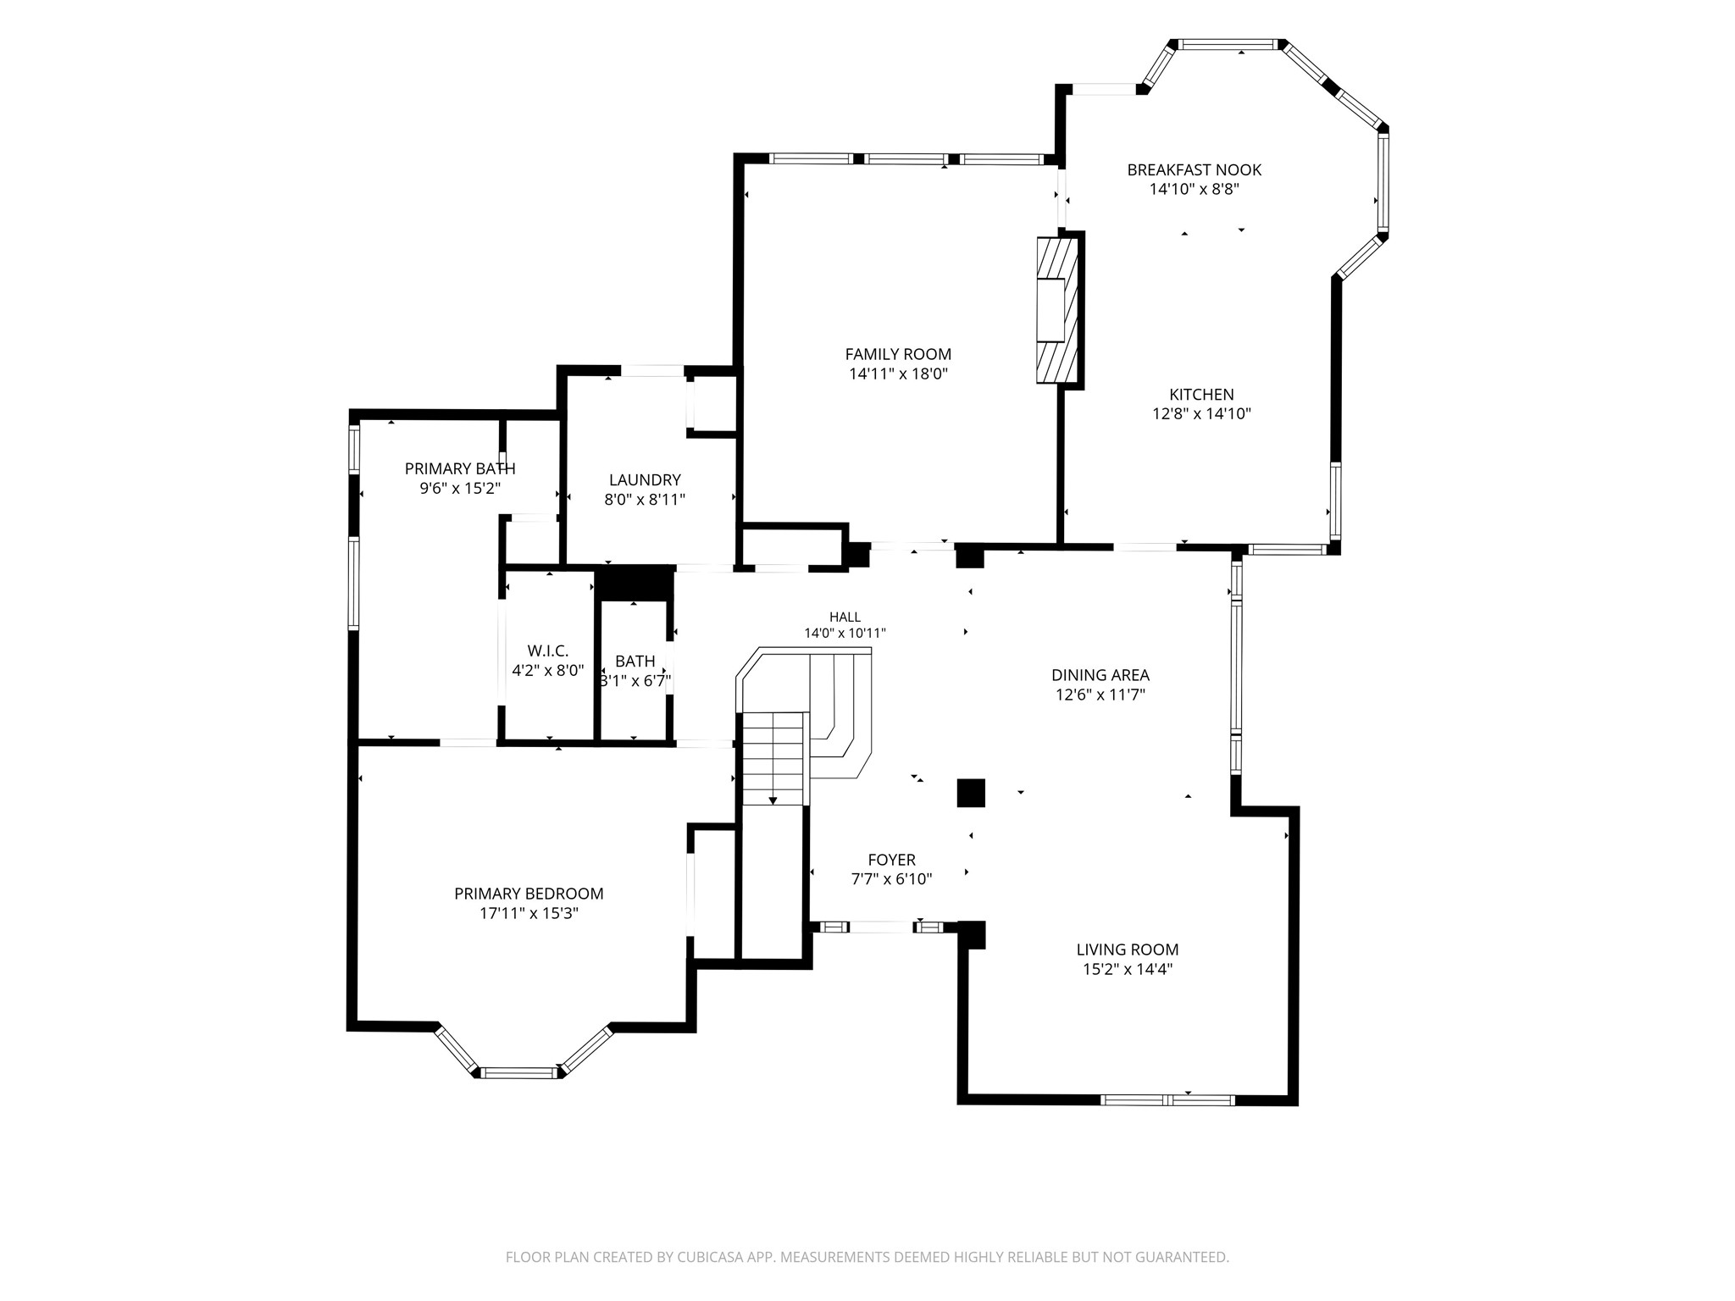
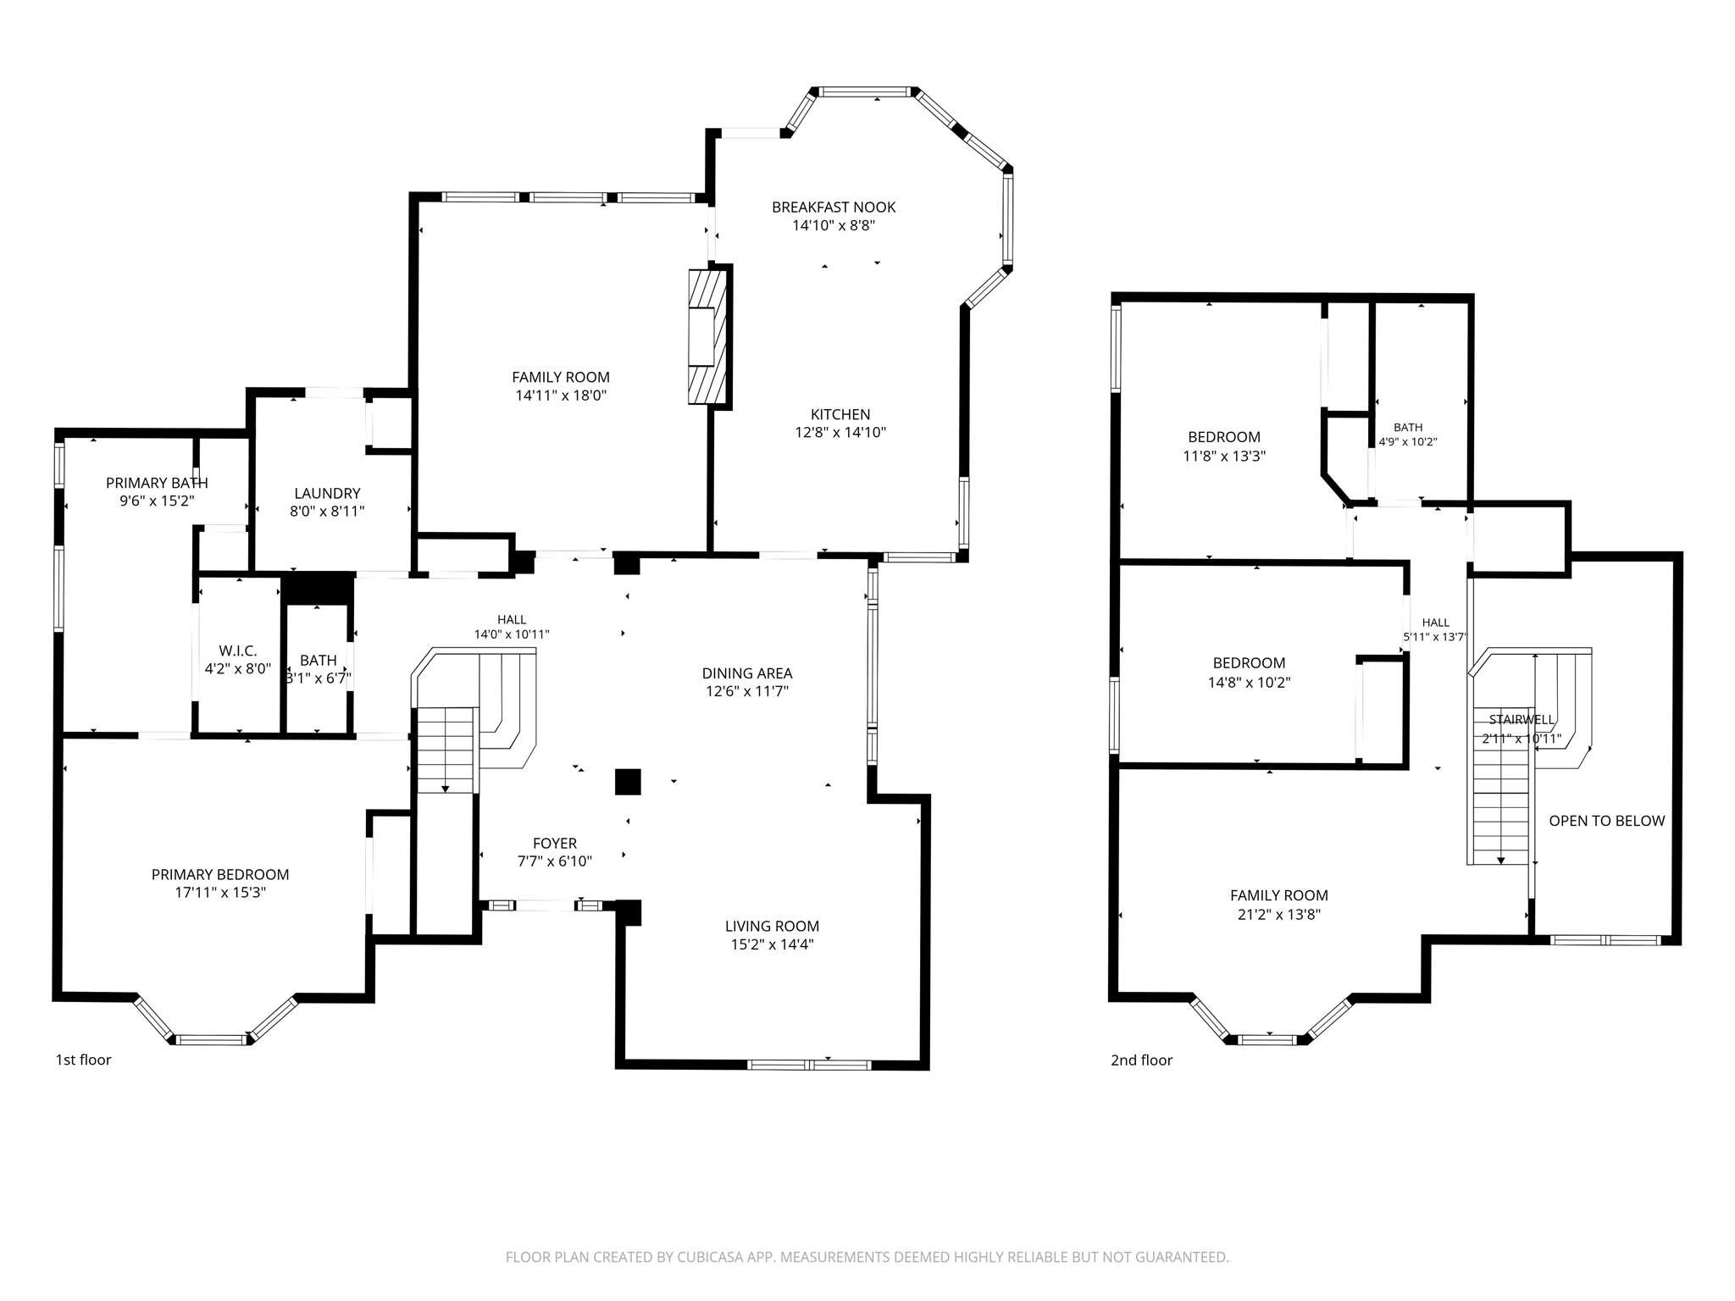
Welcome to 1128 Kensington Drive in DeSoto. This 3-bedroom, 2.5-bath home offers a functional floor plan with the primary suite located on the first floor, along with a convenient laundry room and half bath. The kitchen features a center island, decorative lighting, ample cabinet space, and an adjoining breakfast area that opens to the family room. Additional living and dining areas provide flexibility for entertaining, home office space, or everyday living. Upstairs includes two secondary bedrooms, a full bathroom, and a large second living area or game room. The backyard features a covered patio and plenty of outdoor space for recreation, gardening, or relaxing. Conveniently located near shopping, dining, schools, and major commuting routes including I-35E, I-20, and US-67.

3
beds

3
baths

2,506 Sq.Ft. LIVING AREA

9,069 Sq.Ft. lot

Jordan Richardson

Jordan Richardson

Features & Amenities

Interior

  • total bedrooms3
  • Total bathrooms3
  • full bathrooms2
  • half bathroom1
  • Fireplace Gas Log, Living Room, Masonry
  • APPLIANCES Convection Oven, Dishwasher, Disposal, Microwave

Area & Lot

  • Status Leased
  • Date Leased July 20, 2026
  • Living Area2,506 Sq.Ft.
  • Lot Area9,069 Sq.Ft.
  • MLS® ID21273028
  • TypeResidential
  • YEAR BUILT1990
  • Architecture StylesDetached
  • Elementary SchoolYoung
  • Middle SchoolDesoto West
  • High SchoolDesoto
  • School DistrictDesoto ISD

Exterior

  • STORIES2
  • Garage Space2.0
  • water SourcePublic
  • utilitiesSewer Available, Water Available
  • PoolNone
  • roofComposition, Shingle
  • parkingGarage, On Street
  • sewerPublic Sewer
  • SubstructureSlab

Financial

  • Price Upon Request
View Virtual Tour

Partner With Our Expert Team

We pride ourselves in providing personalized solutions that bring our clients closer to their dream properties and enhance their long-term wealth.

Follow Us on Instagram